

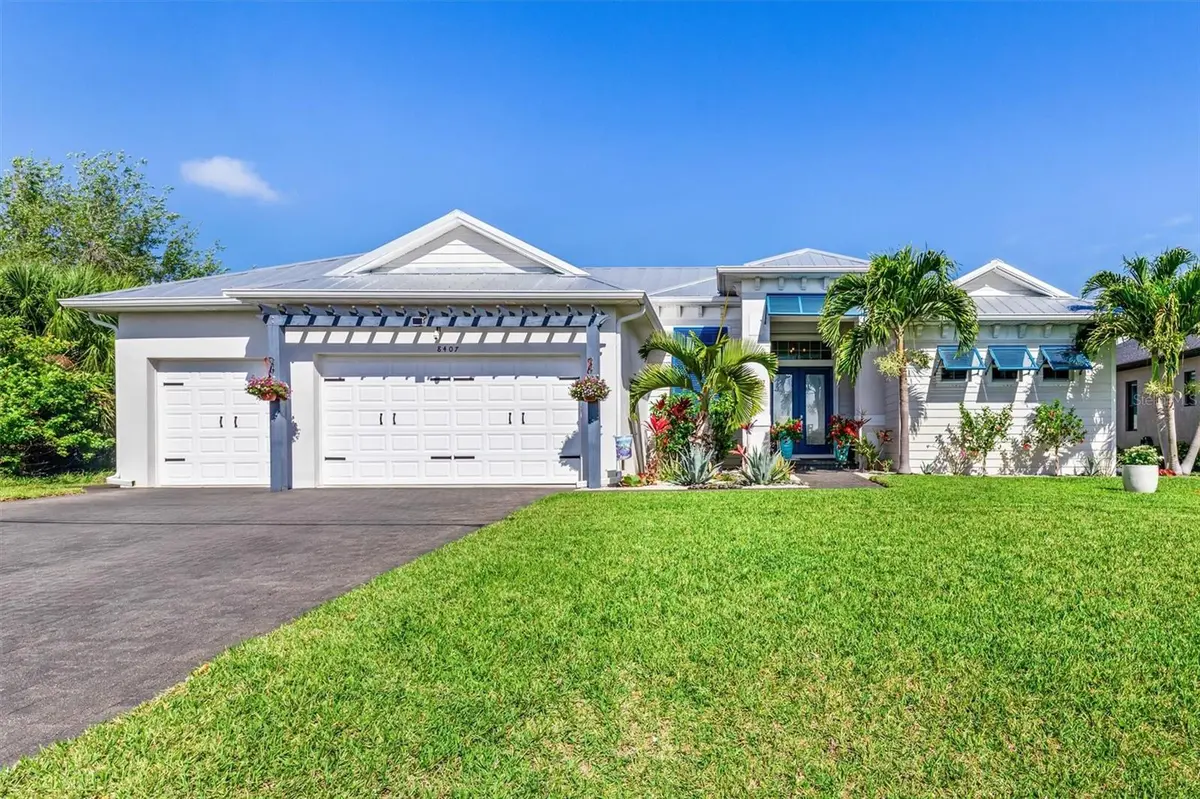
$825,000
$869,000
5.1%For more information regarding the value of a property, please contact us for a free consultation.
3 Beds
2 Baths
2,443 SqFt
SOLD DATE : 10/28/2026
Key Details
Sold Price $825,000
Property Type Single Family Home
Sub Type Single Family Residence
Listing Status Sold
Purchase Type For Sale
Square Footage 2,443 sqft
Price per Sqft $337
Subdivision Port Charlotte Sec 093
MLS Listing ID C7523789
Sold Date 10/28/26
Bedrooms 3
Full Baths 2
HOA Y/N No
Year Built 2019
Annual Tax Amount $8,539
Lot Size 10,018 Sqft
Acres 0.23
Property Sub-Type Single Family Residence
Source Stellar MLS
Property Description
****PRICE IMPROVEMENT****Welcome to your waterfront dream home, loaded with thoughtful interior design features and Florida must-have upgrades! You'll fall in love with this amazing 2,443 SF waterfront home in the highly sought-after South Gulf Cove boating community, featuring 3 large bedrooms, 2 full bathrooms and office. A metal roof, Bahama shutters and automatic roll down shutters will give you convenience and peace of mind year-round. The kitchen is equipped with quartz countertops, double-stack cabinetry, a huge hidden pantry, and SS appliances. The open concept living area features a beautiful, coffered ceiling and zero-degree pocket sliders. The spacious owner's suite has direct lanai access and split walk-in closets. The master bath features a spa-like wet room design with a 3-head shower and freestanding tub enclosed behind sleek glass barn doors. Each of the large guest rooms has a walk-in closet. The full guest bath also acts as a convenient pool bath when entertaining. The laundry room is thoughtfully designed with a storage closet, utility sink, and additional cabinetry. The heated saltwater pool is surrounded by a generous paver lanai. There is a built-in outdoor kitchen and plenty of room for seating. Beyond the lanai is an irrigated and fully fenced St Augustine back yard that leads to the canal. There you will find a 30' dock, a 10K LB boat lift with canopy, newly wrapped pilings, an 80 ft. concrete seawall, and electric and water lines. The oversized three-car garage gives you plenty of space for vehicles, tools, toys, and storage. The garage also includes overhead storage, and the home is equipped with 50-amp power for generators. Beautifully maintained and full of sunny Florida charm, this move-in-ready home is also close to pristine beaches, world-class fishing, championship golf courses, wonderful restaurants, and great shopping. This beauty won't last long—call me today for a private showing!
Location
State FL
County Charlotte
Community Port Charlotte Sec 093
Area 33981 - Port Charlotte
Zoning RSF3.5
Rooms
Other Rooms Bonus Room
Interior
Interior Features Ceiling Fans(s), Coffered Ceiling(s), Crown Molding, Eat-in Kitchen, High Ceilings, Kitchen/Family Room Combo, Open Floorplan, Primary Bedroom Main Floor, Solid Surface Counters, Solid Wood Cabinets, Split Bedroom, Stone Counters, Thermostat, Tray Ceiling(s), Vaulted Ceiling(s), Walk-In Closet(s), Window Treatments
Heating Electric
Cooling Central Air
Flooring Tile
Furnishings Negotiable
Fireplace false
Appliance Built-In Oven, Convection Oven, Cooktop, Dishwasher, Disposal, Dryer, Electric Water Heater, Exhaust Fan, Freezer, Ice Maker, Microwave, Range Hood, Refrigerator, Washer
Laundry Electric Dryer Hookup, Inside, Laundry Room, Washer Hookup
Exterior
Exterior Feature Hurricane Shutters, Lighting, Outdoor Grill, Outdoor Kitchen, Private Mailbox, Private Yard, Rain Gutters, Shade Shutter(s)
Parking Features Covered, Driveway, Garage Door Opener, Golf Cart Garage, Ground Level, Oversized
Garage Spaces 3.0
Fence Other
Pool Heated, In Ground, Lap, Lighting, Salt Water, Screen Enclosure
Community Features Clubhouse, Golf Carts OK, Park, Playground
Utilities Available BB/HS Internet Available, Cable Available, Electricity Connected
Amenities Available Clubhouse
Waterfront Description Canal - Brackish
View Y/N Yes
Water Access Yes
Water Access Desc Canal - Brackish
View Pool, Trees/Woods, Water
Roof Type Metal
Porch Covered, Enclosed, Front Porch, Patio, Rear Porch, Screened
Attached Garage true
Exposure Southeast
Garage true
Private Pool Yes
Building
Lot Description Landscaped, Near Golf Course, Near Marina, Paved
Story 1
Entry Level One
Foundation Slab
Lot Size Range 0 to less than 1/4
Sewer Public Sewer
Water Canal/Lake For Irrigation, Public
Architectural Style Coastal, Florida, Ranch
Structure Type Block
New Construction false
Schools
Elementary Schools Myakka River Elementary
Middle Schools L.A. Ainger Middle
High Schools Lemon Bay High
Others
Senior Community No
Ownership Fee Simple
Acceptable Financing Cash, Conventional, FHA, VA Loan
Listing Terms Cash, Conventional, FHA, VA Loan
Special Listing Condition None
Read Less Info
Want to know what your home might be worth? Contact us for a FREE valuation!

Our team is ready to help you sell your home for the highest possible price ASAP

© 2026 My Florida Regional MLS DBA Stellar MLS. All Rights Reserved.
Bought with Debi Benson, PA MICHAEL SAUNDERS & COMPANY

"My job is to find and attract mastery-based agents to the office, protect the culture, and make sure everyone is happy! "