

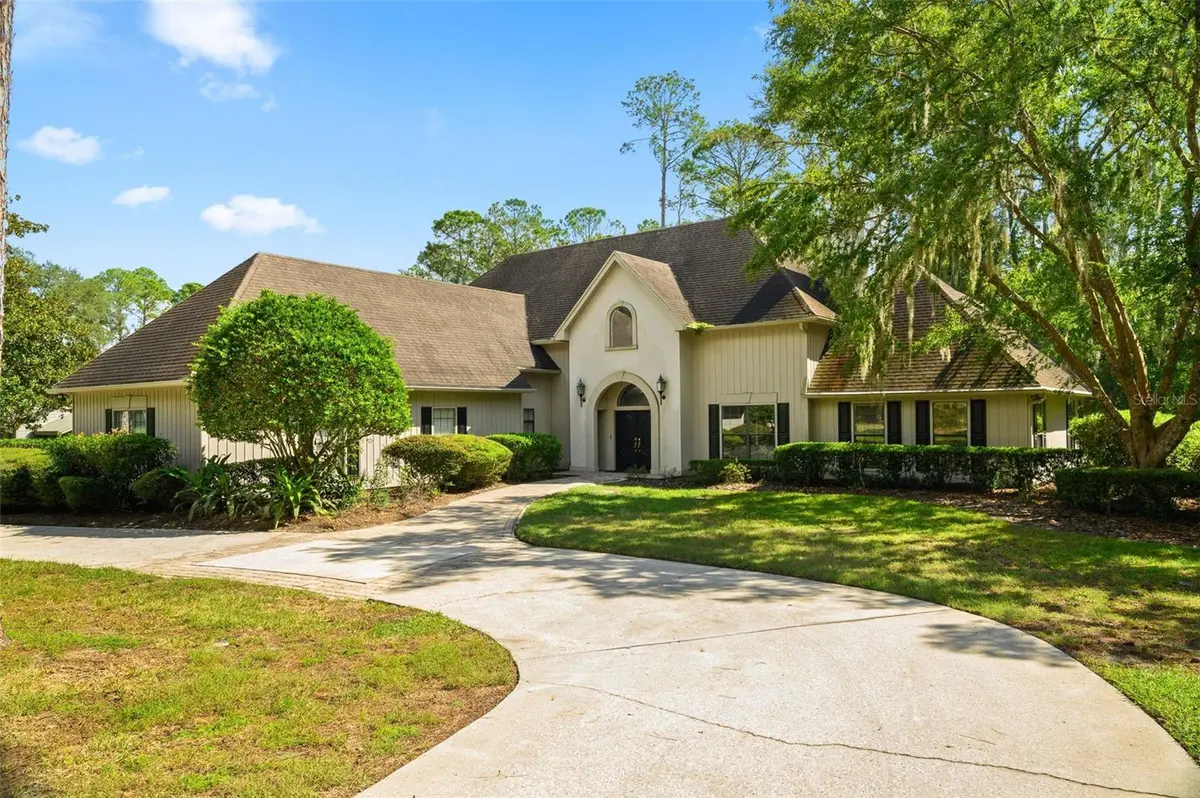
8121 SW 45TH LN, Gainesville, FL 32608
REQUEST A TOUR If you would like to see this home without being there in person, select the "Virtual Tour" option and your agent will contact you to discuss available opportunities.
In-PersonVirtual Tour
$ 899,000
Est. payment | /mo

4 Beds

4 Baths

4,206 SqFt


Save
$ 899,000
Est. payment | /mo
Save

4 Beds

4 Baths

4,206 SqFt

Key Details

Property Type Single Family Home

Sub Type Single Family Residence

Listing Status Active

Purchase Type For Sale

Square Footage 4,206 sqft

Price per Sqft $213

Subdivision Haile Plantation

MLS Listing ID GC544253

Bedrooms 4

Full Baths 3

Half Baths 1

HOA Fees $155/qua

HOA Y/N Yes

Annual Recurring Fee 620.0

Year Built 1988

Annual Tax Amount $7,476

Lot Size 1.170 Acres

Acres 1.17

Property Sub-Type Single Family Residence

Source Stellar MLS

Property Description

Storybook charm meets timeless elegance in this grand two-story estate home, beautifully positioned on an exceptional lot in the coveted Preserve in Haile Plantation. Surrounded by mature trees and lush natural beauty, this striking 4-bedroom plus bonus room, 3.5-bath residence offers the kind of presence, character, and warmth that makes a home truly memorable. From the moment you enter, the home makes a statement. A dramatic foyer with crystal chandelier and sweeping staircase sets the tone for the spacious, light-filled interior. The entire downstairs has been freshly painted, creating a bright, refreshed feel while preserving the home's classic architectural character. The gourmet kitchen is both beautiful and functional, featuring stainless steel appliances, granite countertops, rich wood cabinetry, generous storage, a large eat-in area, and bar seating. Just beyond, the inviting den is accented by decorative wood paneling and a marble fireplace, offering a warm and comfortable gathering space. At the heart of the home, the formal dining room connects effortlessly to the spectacular two-story living room, where soaring 20-foot ceilings, an overlook loft, and an Italian marble gas fireplace create a truly impressive setting. French doors open to the light-filled Florida room, extending the living space and inviting views of the private backyard. The main-level owner's suite is a peaceful retreat with new luxury vinyl plank flooring, French doors leading to the Florida room, two walk-in closets, and an en-suite bath featuring updated tile and abundant storage. Upstairs are three additional bedrooms, two full baths, and a spacious bonus room ideal for a media room, office, playroom, or guest retreat. Outside, the setting is equally special. A brand-new exterior deck overlooks a beautiful natural tree buffer, creating a private, serene backdrop for entertaining, relaxing, or simply enjoying the surrounding landscape. Additional major improvements include two new HVAC systems and newly replaced gas lines serving both fireplaces, providing valuable updates alongside the home's timeless appeal. Just moments from the Haile Village Center, enjoy easy access to charming shops, restaurants, the weekly Farmers Market, and miles of scenic walking trails. Grand yet welcoming, elegant yet comfortable, this remarkable home offers the rare combination of storybook character, generous living space, privacy, and an outstanding Haile Plantation location. An exceptional home in an exceptional setting—schedule your private showing and experience the beauty and character of this remarkable property in person.

Location

State FL

County Alachua

Community Haile Plantation

Area 32608 - Gainesville

Zoning PD

Interior

Interior Features Built-in Features, Cathedral Ceiling(s), Ceiling Fans(s), Chair Rail, Crown Molding, Eat-in Kitchen, High Ceilings, Primary Bedroom Main Floor, Solid Surface Counters, Solid Wood Cabinets, Split Bedroom, Stone Counters, Thermostat, Vaulted Ceiling(s), Walk-In Closet(s), Window Treatments

Heating Central

Cooling Central Air

Flooring Luxury Vinyl, Tile

Fireplaces Type Family Room, Gas, Living Room

Furnishings Unfurnished

Fireplace true

Appliance Convection Oven, Cooktop, Dishwasher, Disposal, Dryer, Electric Cooktop, Electric Water Heater, Exhaust Fan, Microwave, Range, Refrigerator, Washer

Laundry Electric Dryer Hookup, Laundry Room, Sink

Exterior

Exterior Feature Lighting, Private Entrance, Private Mailbox, Private Yard, Rain Gutters, Sidewalk, Sprinkler Metered

Garage Spaces 3.0

Community Features Street Lights

Utilities Available Cable Connected, Electricity Connected, Public, Sprinkler Meter, Water Connected

View Y/N No

Water Access No

Roof Type Shingle

Attached Garage true

Exposure North

Garage true

Private Pool No

Building

Story 2

Entry Level Two

Foundation Slab

Lot Size Range 1 to less than 2

Sewer Septic Tank

Water Public

Structure Type Stucco,Frame,Wood Siding

New Construction false

Others

Pets Allowed Yes

Senior Community No

Ownership Fee Simple

Monthly Total Fees $51

Membership Fee Required Required

Special Listing Condition None

Stellar MLS
Listed by Holly Moebus BHGRE THOMAS GROUP
Nearby Locations
Liz Carvalho

"My job is to find and attract mastery-based agents to the office, protect the culture, and make sure everyone is happy! "

GET MORE INFORMATION

Name
Phone*
Message

Go tour this home

8121 SW 45TH LN