

7660 SW 138TH TER, Dunnellon, FL 34432
7660 SW 138TH TER, Dunnellon, FL 34432,Video Tour
7660 SW 138TH TER, Dunnellon, FL 34432
REQUEST A TOUR If you would like to see this home without being there in person, select the "Virtual Tour" option and your agent will contact you to discuss available opportunities.
In-PersonVirtual Tour
$ 749,990
Est. payment | /mo

3 Beds

4 Baths

2,693 SqFt


$ 749,990
Est. payment | /mo

3 Beds

4 Baths

2,693 SqFt

Key Details

Property Type Single Family Home

Sub Type Single Family Residence

Listing Status Active

Purchase Type For Sale

Square Footage 2,693 sqft

Price per Sqft $278

Subdivision Rolling Hills Un 02

MLS Listing ID OM733973

Bedrooms 3

Full Baths 3

Half Baths 1

Construction Status Completed

HOA Y/N No

Year Built 2026

Annual Tax Amount $568

Lot Size 1.160 Acres

Acres 1.16

Lot Dimensions 165x305

Property Sub-Type Single Family Residence

Source Stellar MLS

Property Description

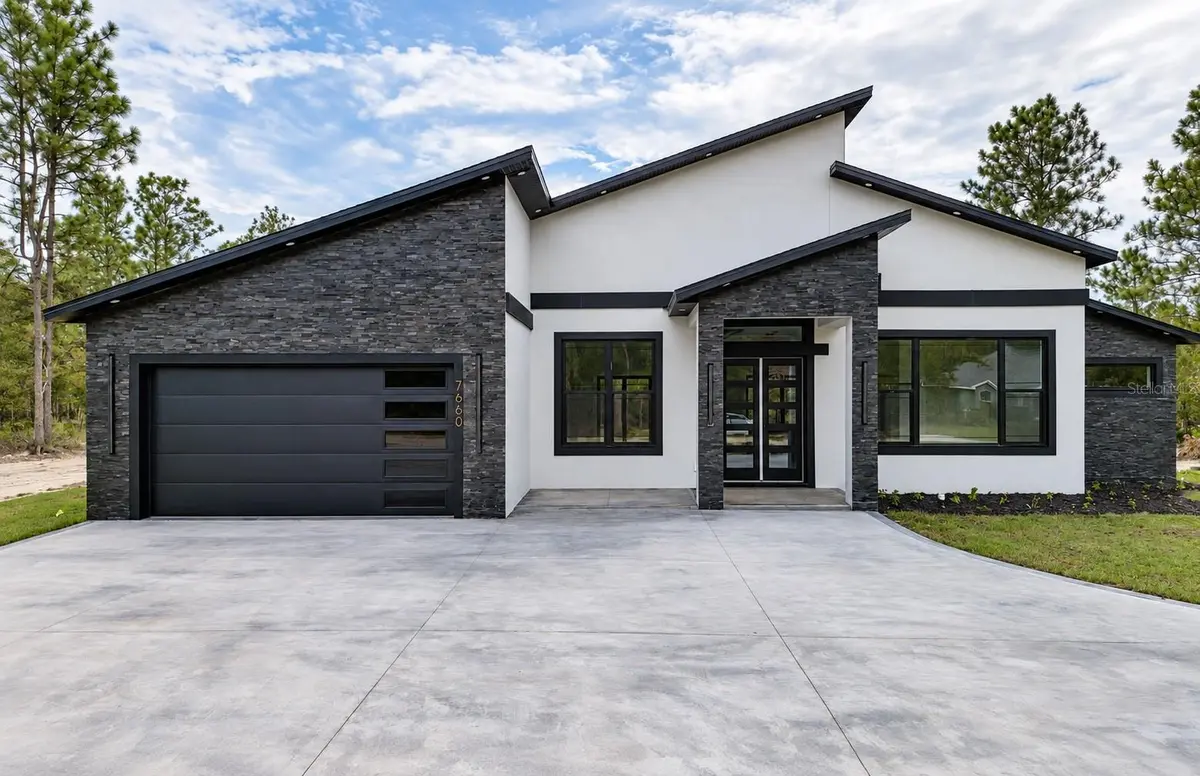
New 2026 build on 1.16 acres in Rolling Hills with no HOA and no deed restrictions, near the Rainbow River. 3 bedrooms, 3.5 baths, 2,693 sq ft, and every bedroom is its own suite with a walk-in closet and attached bath. 10-foot flat ceilings and large-format porcelain tile throughout, no carpet anywhere. The living room has a built-in media wall with integrated lighting and a black tray ceiling. Two sets of sliding glass doors, 8 ft and 12 ft, bring in natural light and open to a 30x10 covered lanai. The kitchen is built for cooking: custom high-gloss flat-panel cabinets, ZLINE propane range, Samsung wall oven, microwave, and multi-door fridge, a hidden walk-in pantry, and quartz counters that run up the wall as the backsplash. The island has a waterfall edge, a black farm sink, and a pop-up outlet so there are no cords across your prep space. The primary suite has two walk-in closets with custom shelving, a freestanding black tub, and a walk-through shower with rain heads on both sides. Outside you get stucco and stacked stone, a half-round driveway, a 2-car garage, and an automated sprinkler system. Inside there is a laundry room with cabinets and a sink, plus a half-bath for guests. Well and septic. Roof, HVAC, and water heater are all new. See the photos for the layout and finishes, then come walk it in person.

Location

State FL

County Marion

Community Rolling Hills Un 02

Area 34432 - Dunnellon

Zoning R1

Interior

Interior Features Ceiling Fans(s), High Ceilings, Open Floorplan, Stone Counters, Thermostat, Tray Ceiling(s)

Heating Central

Cooling Central Air

Flooring Tile

Furnishings Unfurnished

Fireplace false

Appliance Built-In Oven, Dishwasher, Range, Range Hood, Refrigerator, Trash Compactor

Laundry Laundry Room

Exterior

Exterior Feature Garden

Utilities Available Electricity Connected, Propane, Sprinkler Meter

View Y/N No

Water Access No

View Garden

Roof Type Shingle

Porch Covered

Attached Garage true

Exposure West

Garage true

Private Pool No

Building

Lot Description Cleared, In County, Landscaped

Entry Level One

Foundation Slab

Lot Size Range 1 to less than 2

Sewer Septic Tank

Water Well

Architectural Style Contemporary

Structure Type Block,Stucco

New Construction true

Construction Status Completed

Schools

Elementary Schools Dunnellon Elementary School

Middle Schools Dunnellon Middle School

High Schools Dunnellon High School

Others

Senior Community No

Ownership Fee Simple

Acceptable Financing Cash, Conventional, FHA, VA Loan

Listing Terms Cash, Conventional, FHA, VA Loan

Special Listing Condition None

Virtual Tour https://www.zillow.com/view-imx/94b662e6-4f1b-4fed-a223-21b83ffd0236?setAttribution=mls&wl=true&initialViewType=pano&utm_source=dashboard

Stellar MLS
Listed by Asdrubal Franco Delgado GLOBALWIDE REALTY LLC
Nearby Locations
Liz Carvalho

"My job is to find and attract mastery-based agents to the office, protect the culture, and make sure everyone is happy! "

GET MORE INFORMATION

Name
Phone*
Message

Go tour this home

7660 SW 138TH TER