




5 Beds
3 Baths
3,100 SqFt
5 Beds
3 Baths
3,100 SqFt
Key Details
Property Type Single Family Home
Sub Type Single Family Residence
Listing Status Active
Purchase Type For Sale
Square Footage 3,100 sqft
Price per Sqft $231
Subdivision Clermont Bridgestone At Legends Sub
MLS Listing ID S5159058
Bedrooms 5
Full Baths 3
HOA Fees $172/qua
HOA Y/N Yes
Annual Recurring Fee 4168.0
Year Built 2002
Annual Tax Amount $4,519
Lot Size 0.420 Acres
Acres 0.42
Property Sub-Type Single Family Residence
Source Stellar MLS
Property Description
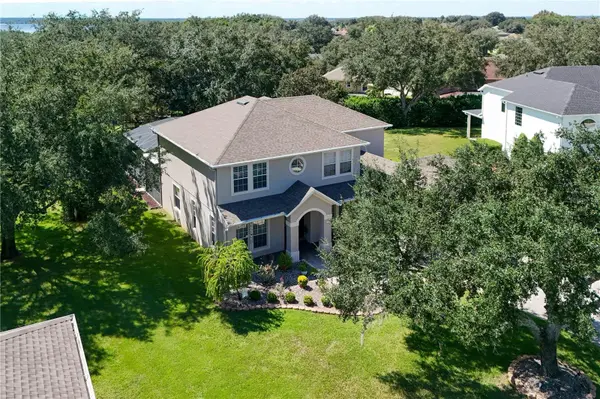
This beautifully maintained, move-in-ready 5-bedroom, 3-bathroom pool home offers approximately 3,100 square feet of living space with extensive premium improvements and upgrades. Situated on an exceptional 0.42-acre cul-de-sac lot, this property features a highly desirable three-car garage with an upgraded epoxy-coated floor (2023), an expanded paver driveway, and beautifully landscaped grounds with mature magnolia trees.
Designed for comfort, elegance, and functionality, the spacious floor plan features bedrooms on both levels—ideal for multigenerational living—walk-in closets in every bedroom, and abundant storage throughout. Interior highlights include upgraded porcelain flooring downstairs, newer laminate flooring upstairs, a beautifully remodeled staircase, a renovated primary bathroom with premium granite countertops, an elegant built-in electric fireplace, a private balcony, and custom window treatments.
The home boasts numerous valuable improvements, including a new roof (2018), two Carrier A/C systems replaced in 2021 and 2023, tinted windows, a whole-house water filtration system with an under-sink reverse osmosis drinking water system, and additional upgrades throughout. The kitchen features granite countertops, a tiled backsplash, and updated appliances.
Step outside to your private backyard retreat featuring a custom-designed saltwater pool with a beautiful rock waterfall, an extended covered lanai, and an oversized screened pool and patio enclosure—perfect for entertaining, relaxing, and enjoying Florida's beautiful weather. The generous lot offers mature landscaping, additional outdoor space, and a dedicated fenced dog run.
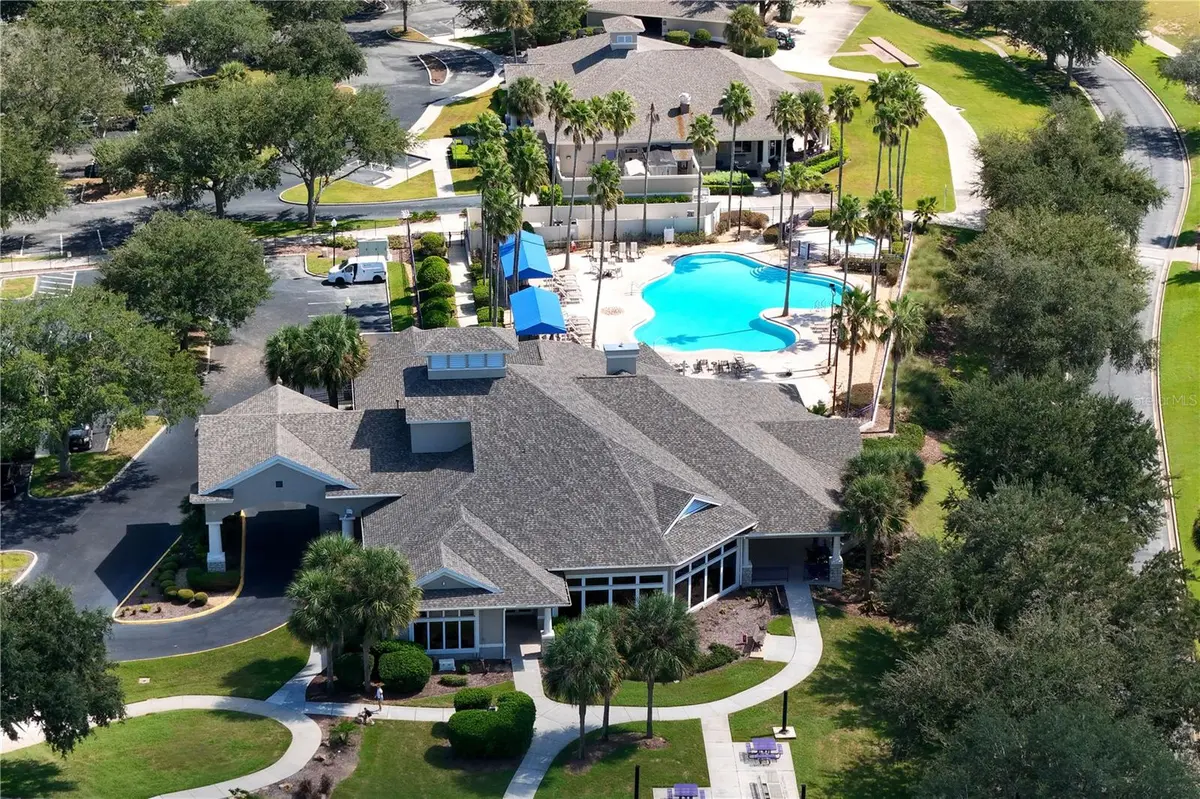
Residents of Legends Golf & Country Club enjoy resort-style amenities, including a clubhouse, community pool, multiple sports courts and recreational activities, and an on-site restaurant. The community is also conveniently located next to the Clermont Arts & Recreation Center, offering additional fitness, swimming, sports, and recreational opportunities. Conveniently located near shopping, dining, entertainment, and Central Florida's world-famous attractions.
Experience the perfect combination of comfort, elegance, space, and resort-style living. Schedule your private showing today!
Location
State FL
County Lake
Community Clermont Bridgestone At Legends Sub
Area 34711 - Clermont
Zoning PUD
Rooms
Other Rooms Attic, Breakfast Room Separate, Den/Library/Office, Family Room
Interior
Interior Features Ceiling Fans(s), Crown Molding, Eat-in Kitchen, High Ceilings, Living Room/Dining Room Combo, Open Floorplan, PrimaryBedroom Upstairs, Solid Wood Cabinets, Thermostat, Walk-In Closet(s), Window Treatments
Heating Central
Cooling Central Air
Flooring Carpet, Ceramic Tile, Laminate, Tile
Fireplaces Type Electric, Living Room
Furnishings Unfurnished
Fireplace true
Appliance Convection Oven, Cooktop, Dishwasher, Dryer, Microwave, Other, Refrigerator, Water Filtration System, Water Purifier, Water Softener, Whole House R.O. System
Laundry Corridor Access, Inside, Laundry Room, Sink
Exterior
Exterior Feature Dog Run, Private Entrance, Shade Shutter(s)
Parking Features Oversized
Garage Spaces 3.0
Pool In Ground, Child Safety Fence, Gunite, Heated, Lighting, Salt Water, Screen Enclosure, Waterfall, Tile
Community Features Association Recreation - Owned, Barbecue, Clubhouse, Community Mailbox, Fitness Center, Gated Community - Guard, Golf Carts OK, Golf, Irrigation-Reclaimed Water, Playground, Pool, Restaurant, Sidewalks, Tennis Court(s)
Utilities Available Cable Connected, Public, Sewer Connected, Water Available, Water Connected
Amenities Available Basketball Court, Barbecue, Clubhouse, Fence Restrictions, Fitness Center, Gated, Golf Course, Lobby Key Required, Optional Additional Fees, Other, Pickleball Court(s), Playground, Pool, Recreation Facilities, Sauna, Security, Spa/Hot Tub, Tennis Court(s)
View Y/N No
Water Access No
View Pool, Trees/Woods
Roof Type Shingle
Porch Covered, Enclosed, Front Porch, Patio, Porch, Rear Porch, Screened
Attached Garage true
Exposure Northeast
Garage true
Private Pool Yes
Building
Lot Description Cul-De-Sac
Story 1
Entry Level Two
Foundation Slab
Lot Size Range 1/4 to less than 1/2
Sewer Public Sewer
Water Public
Structure Type Stucco
New Construction false
Schools
Elementary Schools Lost Lake Elem
Middle Schools Windy Hill Middle
High Schools East Ridge High
Others
Pets Allowed Yes
HOA Fee Include Guard - 24 Hour,Pool,Recreational Facilities,Security
Senior Community No
Ownership Fee Simple
Monthly Total Fees $347
Acceptable Financing Cash, Conventional, FHA, VA Loan
Membership Fee Required Required
Listing Terms Cash, Conventional, FHA, VA Loan
Special Listing Condition None
Virtual Tour https://www.zillow.com/view-imx/482e6202-fc69-4ecf-9e49-2fb7c61c1e65

"My job is to find and attract mastery-based agents to the office, protect the culture, and make sure everyone is happy! "