

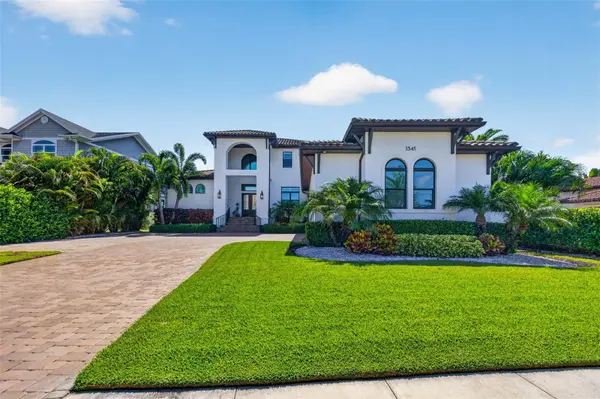
1341 MONTEREY BLVD NE, St Petersburg, FL 33704
REQUEST A TOUR If you would like to see this home without being there in person, select the "Virtual Tour" option and your agent will contact you to discuss available opportunities.
In-PersonVirtual Tour
$ 4,500,000
Est. payment | /mo

5 Beds

6 Baths

5,234 SqFt


Save
$ 4,500,000
Est. payment | /mo
Save

5 Beds

6 Baths

5,234 SqFt

Key Details

Property Type Single Family Home

Sub Type Single Family Residence

Listing Status Active

Purchase Type For Sale

Square Footage 5,234 sqft

Price per Sqft $859

Subdivision Snell Isle Shores Add

MLS Listing ID TB8553580

Bedrooms 5

Full Baths 5

Half Baths 1

HOA Y/N No

Year Built 2021

Annual Tax Amount $59,373

Lot Size 0.380 Acres

Acres 0.38

Lot Dimensions 88x187

Property Sub-Type Single Family Residence

Source Stellar MLS

Property Description

SWEEPING FAIRWAY VIEWS AND REFINED COASTAL ELEGANCE DEFINE THIS EXCEPTIONAL SNELL ISLE ESTATE, custom built by Devonshire directly on the prestigious Renaissance Vinoy Golf Course. Set on an oversized 16,753 SF lot, this impressive residence offers more than 5,200 square feet, 5 bedrooms, 5.5 baths, and thoughtfully designed spaces for comfortable everyday living and effortless entertaining. A dramatic two-story foyer and atrium introduce light-filled interiors, where expansive windows frame picturesque golf course views. Coffered 12-foot ceilings, wide-plank white oak flooring, and carefully curated finishes reflect the home's craftsmanship and understated sophistication. The open-concept living area flows into a gourmet kitchen featuring GE Monogram and Miele appliances, custom cabinetry, an oversized island, and extra-thick Cambria quartz countertops. A dedicated bar with an ice maker, spacious walk-in pantry, and well-appointed mudroom with abundant storage enhance both function and convenience. A custom built-in entertainment wall with an electric fireplace creates a focal point in the main living space, which opens to covered patios overlooking the fairway. Warm cypress porch ceilings lend architectural character to these inviting outdoor dining and gathering areas. Throughout the interior, plantation shutters and remote-controlled shades provide privacy and ease. The main-level primary suite offers a private retreat, complemented by a first-floor guest bedroom and dedicated office. Upstairs, each secondary bedroom features an en-suite bath and generous walk-in closet, offering welcoming accommodations for family and guests. The expansive backyard delivers a resort-inspired setting with a custom Sekas 15-by-34-foot pool featuring a sun shelf and LED lighting, alongside a spa with eight jets. Covered gathering spaces, turf landscaping in the rear and side yards, and sweeping fairway vistas create an exceptional backdrop for enjoying Florida's outdoor lifestyle. Additional highlights include solid concrete block construction, a concrete barrel tile roof, impact-rated windows and doors, a whole-house generator, and an oversized three-car garage. A spacious driveway accommodates additional guest parking, while pre-wiring for surround sound, indoor and outdoor speakers, and smart home integration adds versatility. Beautifully crafted and thoughtfully appointed, this newer custom estate offers an exceptional combination of generous living space, inviting outdoor amenities, and premier golf course frontage in St. Petersburg's sought-after Snell Isle neighborhood.

Location

State FL

County Pinellas

Community Snell Isle Shores Add

Area 33704 - St Pete/Euclid

Direction NE

Rooms

Other Rooms Breakfast Room Separate, Great Room, Inside Utility, Loft, Storage Rooms

Interior

Interior Features Cathedral Ceiling(s), Ceiling Fans(s), Crown Molding, Eat-in Kitchen, High Ceilings, In Wall Pest System, Open Floorplan, Primary Bedroom Main Floor, Solid Surface Counters, Solid Wood Cabinets, Split Bedroom, Walk-In Closet(s), Window Treatments

Heating Central, Electric

Cooling Central Air

Flooring Carpet, Tile, Wood

Fireplaces Type Family Room

Furnishings Unfurnished

Fireplace true

Appliance Bar Fridge, Built-In Oven, Convection Oven, Cooktop, Dishwasher, Disposal, Dryer, Exhaust Fan, Gas Water Heater, Microwave, Refrigerator, Tankless Water Heater, Washer

Laundry Inside, Laundry Room

Exterior

Exterior Feature Lighting

Parking Features Driveway, Garage Door Opener, Ground Level, Other

Garage Spaces 3.0

Fence Fenced, Other

Pool Auto Cleaner, Child Safety Fence, Deck, Gunite, Heated, In Ground, Lighting, Salt Water

Community Features Golf

Utilities Available Cable Connected, Electricity Connected, Natural Gas Connected, Sewer Connected, Sprinkler Recycled, Water Connected

View Y/N Yes

Water Access No

View Golf Course, Pool, Trees/Woods, Water

Roof Type Tile

Porch Covered, Deck, Front Porch, Patio, Rear Porch

Attached Garage true

Exposure West

Garage true

Private Pool Yes

Building

Lot Description FloodZone, City Limits, In County, Level, On Golf Course, Oversized Lot, Paved

Story 2

Entry Level Two

Foundation Slab

Lot Size Range 1/4 to less than 1/2

Sewer Public Sewer

Water Public

Architectural Style Florida, Other, Mediterranean

Structure Type Block

New Construction false

Others

Pets Allowed Yes

Senior Community No

Ownership Fee Simple

Acceptable Financing Cash, Conventional

Listing Terms Cash, Conventional

Special Listing Condition None

Stellar MLS
Listed by Kelli Welch MICHAEL SAUNDERS & COMPANY
Nearby Locations
Liz Carvalho

"My job is to find and attract mastery-based agents to the office, protect the culture, and make sure everyone is happy! "

GET MORE INFORMATION

Name
Phone*
Message

Go tour this home

1341 MONTEREY BLVD NE