

12 CEDAR TRACE TER, Ocala, FL 34472
REQUEST A TOUR If you would like to see this home without being there in person, select the "Virtual Tour" option and your agent will contact you to discuss available opportunities.
In-PersonVirtual Tour
$ 1,795

3 Beds

2 Baths

1,450 SqFt


Save
$ 1,795
Save

3 Beds

2 Baths

1,450 SqFt

Key Details

Property Type Single Family Home

Sub Type Single Family Residence

Listing Status Active

Purchase Type For Rent

Square Footage 1,450 sqft

Subdivision Silver Spgs Shores 09

MLS Listing ID OM734072

Bedrooms 3

Full Baths 2

HOA Y/N No

Year Built 2022

Lot Size 0.260 Acres

Acres 0.26

Lot Dimensions 90x125

Property Sub-Type Single Family Residence

Source Stellar MLS

Property Description

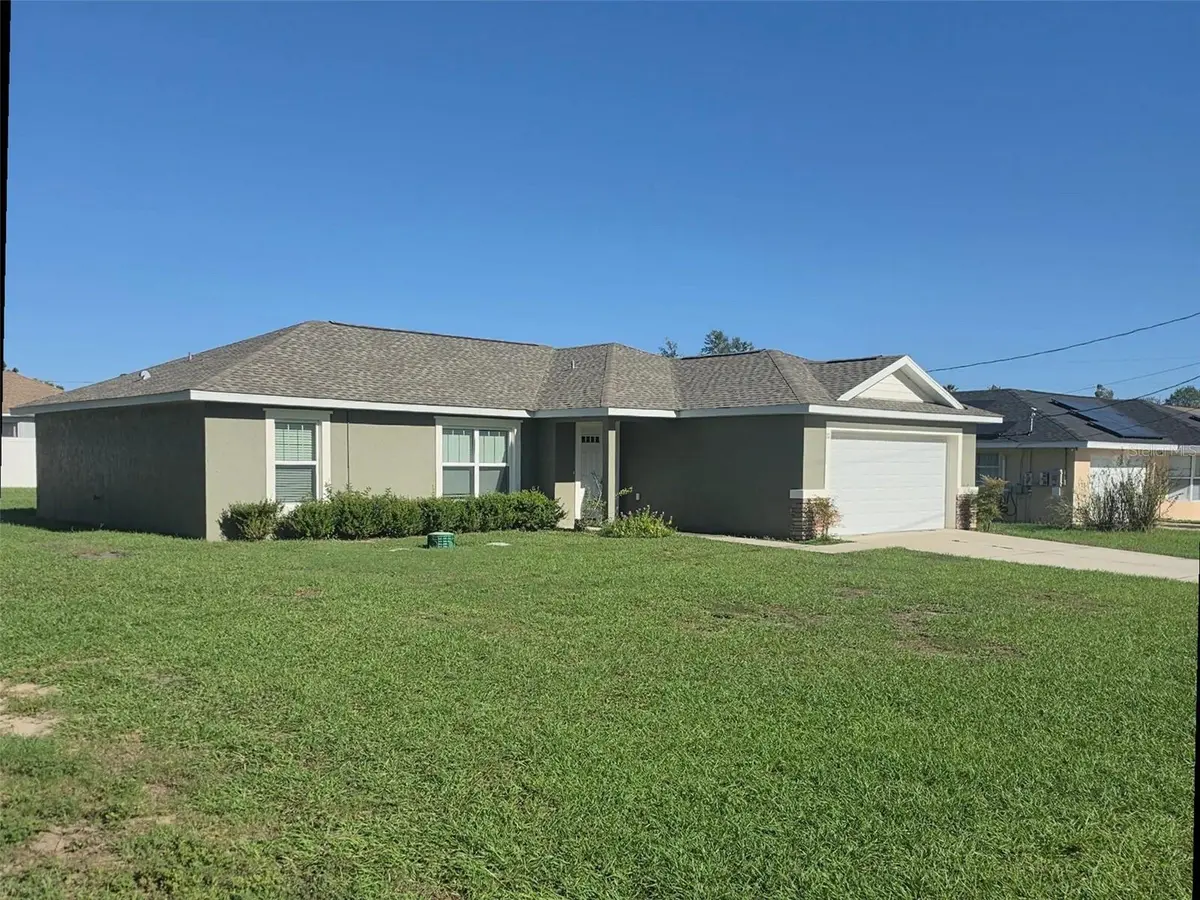
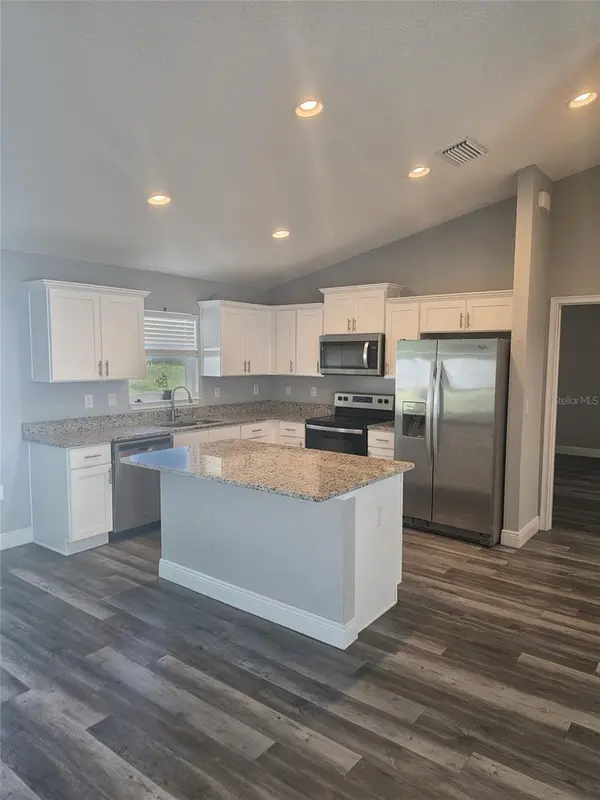
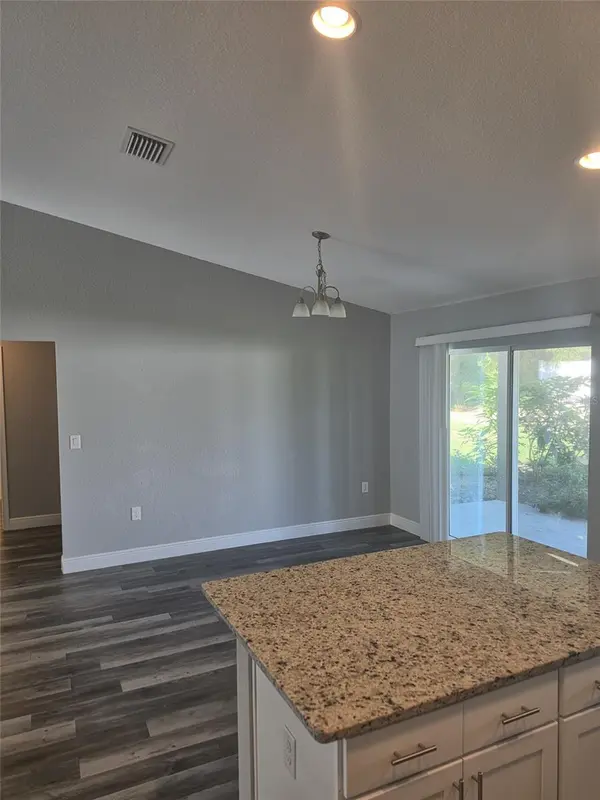
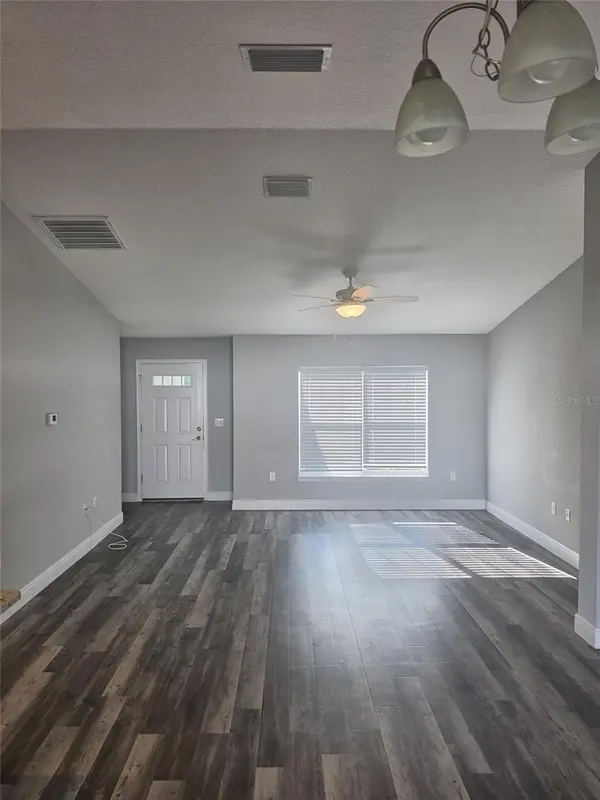
Move-in ready 3 bedroom, 2 bath home with a 2 car garage in Silver Springs Shores, built in 2022. Roughly 1,450 square feet of living space on a quarter acre lot with an open floor plan, vaulted ceilings and wood-look luxury vinyl plank floors throughout. The kitchen has granite counters, white cabinets, a center island and a stainless refrigerator, range, microwave and dishwasher. The primary suite has a walk-in closet and a private bath with a double vanity and walk-in shower. Ceiling fans and window blinds throughout, plus an inside laundry room with washer and dryer hookups (machines not included). Rent is $1,795 per month with a $1,795 security deposit. Tenant pays all utilities and lawn care. Pets are welcome: cats OK, dogs up to 50 lbs, two pets total, no pet deposit. 12 month minimum lease. Application fee is $34 per adult, paid directly to the screening service. Available now. Easy to show, schedule through ShowingTime.

Location

State FL

County Marion

Community Silver Spgs Shores 09

Area 34472 - Ocala

Interior

Interior Features Ceiling Fans(s), Open Floorplan, Solid Wood Cabinets, Stone Counters, Vaulted Ceiling(s), Walk-In Closet(s), Window Treatments

Heating Central

Cooling Central Air

Flooring Luxury Vinyl

Furnishings Unfurnished

Fireplace false

Appliance Dishwasher, Microwave, Range, Refrigerator

Laundry Electric Dryer Hookup, Inside, Laundry Room, Washer Hookup

Exterior

Parking Features Driveway

Garage Spaces 2.0

Utilities Available Electricity Connected

View Y/N No

Water Access No

Attached Garage true

Garage true

Private Pool No

Building

Story 1

Entry Level One

Sewer Septic Tank

Water Well

New Construction false

Others

Pets Allowed Cats OK, Dogs OK, Number Limit, Size Limit, Yes

Senior Community No

Pet Size Medium (36-60 Lbs.)

Membership Fee Required None

Num of Pet 2

Stellar MLS
Listed by Jeff Williams LEGACY REALTY & ASSOCIATES
Nearby Locations
Liz Carvalho

"My job is to find and attract mastery-based agents to the office, protect the culture, and make sure everyone is happy! "

GET MORE INFORMATION

Name
Phone*
Message

Go tour this home

12 CEDAR TRACE TER