

2050 BENJAMIN FRANKLIN DR #B704, Sarasota, FL 34236
REQUEST A TOUR If you would like to see this home without being there in person, select the "Virtual Tour" option and your agent will contact you to discuss available opportunities.
In-PersonVirtual Tour
$ 2,495,000
Est. payment | /mo

3 Beds

3 Baths

2,936 SqFt


Save
$ 2,495,000
Est. payment | /mo
Save

3 Beds

3 Baths

2,936 SqFt

Key Details

Property Type Condo

Sub Type Condominium

Listing Status Coming Soon

Purchase Type For Sale

Square Footage 2,936 sqft

Price per Sqft $849

Subdivision Orchid Beach Club Residences

MLS Listing ID A4709598

Bedrooms 3

Full Baths 3

Condo Fees $14,584

HOA Fees $14,683/qua

HOA Y/N Yes

Annual Recurring Fee 117070.24

Year Built 2005

Annual Tax Amount $22,596

Lot Size 3.080 Acres

Acres 3.08

Property Sub-Type Condominium

Source Stellar MLS

Property Description

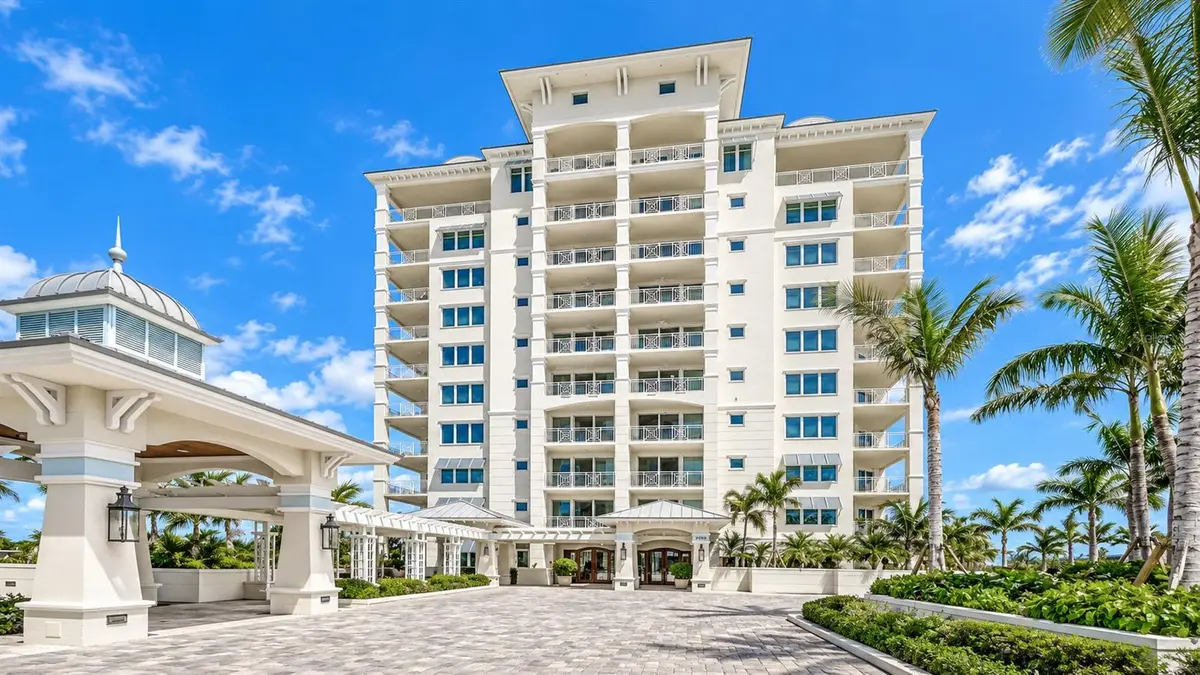
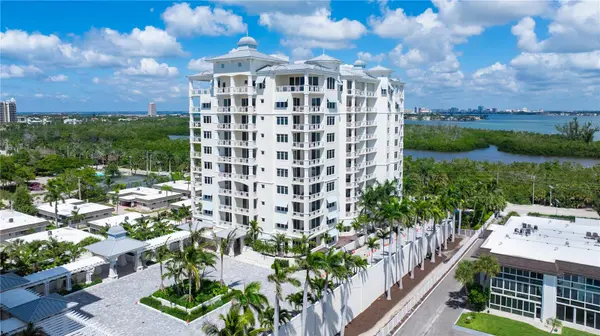
Set high on the seventh floor of the prestigious Orchid Beach Club, this tastefully furnished residence captures sweeping, panoramic vistas of the Gulf of Mexico, Sarasota Bay, and the downtown skyline. Offering nearly 3,000 square feet of impeccably designed living space, this beachfront haven features three spacious bedroom suites, 3 full all-marble baths, private elevator entry, and 3 expansive private terraces designed for indoor-outdoor coastal living. Updated by award-winning designer Barbara Gardner , the interior radiates an estate-style sense of opulence. Extraordinary craftsmanship is evident throughout, highlighted by cove ceilings with inset lighting, custom crown molding, decorative arched alcoves, and warm wood paneling. Private elevator access opens into a refined foyer, where custom iron filigree doors lead to a stately living room adorned with gleaming marble floors and full-height sliding glass doors that frame uninterrupted water, beach, and downtown views. The chef's kitchen features a central island, quartz countertops, paneled Subzero refrigerator, and premium appliances including Bosch double wall ovens, a 5-burner Bosch gas cooktop, Dacor warming drawer, and microwave drawer. Adjacent to the kitchen, a sunlit breakfast nook and dedicated dining area—distinguished by designer lighting and seating for eight—offer unobstructed sightlines across the living space to the Gulf beyond. Out on the primary terrace, an outdoor kitchen equipped with a new DCS gas grill and granite surround extends the living space for al fresco dining. The primary owner's retreat boasts a comfortable sitting area, walk-in closet, and direct terrace access with picture-perfect water views. The oversized primary bath is a spa-like sanctuary featuring a glass-enclosed shower, deep soaking tub, bidet, dual vanities plus a separate makeup vanity, and a convenient morning bar. Each guest bedroom serves as a private getaway with direct terrace access and high-end marble and quartz finishes. Modern infrastructure upgrades include multi-zone smart-home A/C, motorized window treatments, fresh paint, designer wall coverings, and a new water heater. Orchid Beach Club is an exclusive, resort-style gated community of just 54 residences nestled along pristine white sands. Residents enjoy 24/7 security, concierge and doorman services, covered garage parking, a heated Gulf-front pool and spa, fitness center, social rooms, library, and a private dog run. Located just moments from the world-class shopping and dining of St. Armands Circle and downtown Sarasota, this residence offers the ultimate beachfront lifestyle.

Location

State FL

County Sarasota

Community Orchid Beach Club Residences

Area 34236 - Sarasota

Zoning WFR

Interior

Interior Features Built-in Features, Crown Molding, Eat-in Kitchen, Elevator, High Ceilings, Living Room/Dining Room Combo, Solid Surface Counters, Solid Wood Cabinets, Split Bedroom, Stone Counters, Thermostat, Tray Ceiling(s), Walk-In Closet(s), Window Treatments

Heating Central

Cooling Central Air

Flooring Marble

Furnishings Negotiable

Fireplace false

Appliance Built-In Oven, Cooktop, Dishwasher, Disposal, Dryer, Microwave, Refrigerator, Washer

Laundry Electric Dryer Hookup

Exterior

Exterior Feature Balcony, Dog Run, Outdoor Grill, Sidewalk, Storage

Parking Features Assigned, Basement

Garage Spaces 2.0

Pool Deck, Gunite, Heated, Lighting

Community Features Association Recreation - Owned, Community Mailbox, Fitness Center, Gated Community - Guard, Pool, Sidewalks

Utilities Available Cable Connected, Natural Gas Connected, Sewer Connected, Water Connected

Waterfront Description Gulf/Ocean

View Y/N Yes

Water Access No

View City, Water, Gulf/Ocean - Full

Roof Type Built-Up

Porch Covered, Patio

Attached Garage true

Exposure East

Garage true

Private Pool No

Building

Story 1

Entry Level One

Foundation Stilt/On Piling

Sewer Public Sewer

Water Public

Architectural Style Custom, Elevated

Unit Floor 7

Structure Type Concrete

New Construction false

Others

Pets Allowed Dogs OK

HOA Fee Include Guard - 24 Hour,Pool,Escrow Reserves Fund,Maintenance Structure,Maintenance Grounds,Recreational Facilities,Security,Sewer,Trash

Senior Community No

Pet Size Extra Large (101+ Lbs.)

Ownership Condominium

Monthly Total Fees $9, 755

Acceptable Financing Cash, Conventional

Membership Fee Required Required

Listing Terms Cash, Conventional

Num of Pet 2

Special Listing Condition None

Stellar MLS
Listed by Peter Snyder COLDWELL BANKER REALTY
Nearby Locations
Liz Carvalho

"My job is to find and attract mastery-based agents to the office, protect the culture, and make sure everyone is happy! "

GET MORE INFORMATION

Name
Phone*
Message

Go tour this home

2050 BENJAMIN FRANKLIN DR #B704