



5 Beds
4 Baths
3,946 SqFt
5 Beds
4 Baths
3,946 SqFt
Key Details
Property Type Single Family Home
Sub Type Single Family Residence
Listing Status Active
Purchase Type For Sale
Square Footage 3,946 sqft
Price per Sqft $195
Subdivision Howells Estate Div To
MLS Listing ID W7890332
Bedrooms 5
Full Baths 3
Half Baths 1
HOA Y/N No
Year Built 1933
Annual Tax Amount $6,951
Lot Size 0.510 Acres
Acres 0.51
Lot Dimensions 105x210
Property Sub-Type Single Family Residence
Source Stellar MLS
Property Description
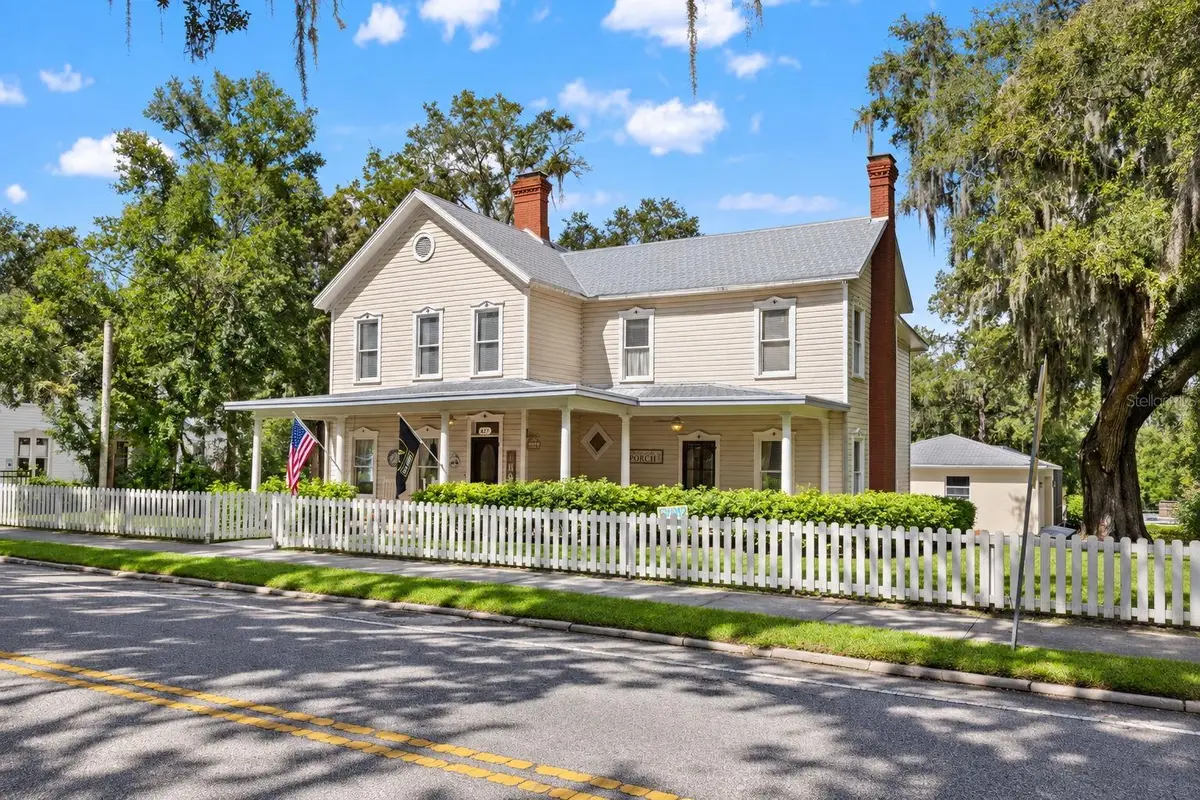
The impressive two-story residence offers four spacious bedrooms, three full bathrooms, one half bathroom, an executive office, formal dining room, traditional parlor, multiple living areas, and an abundance of covered porch space. Generous room proportions, 10-foot ceilings, substantial windows, and beautifully restored heart pine and hardwood flooring create bright, inviting interiors while maintaining the home's original architectural integrity. Historic details include intricate moldings, shiplap walls, antique fixtures, clawfoot tubs, and five fireplaces, including three gas fireplaces downstairs and two wood-burning fireplaces upstairs.
Over the past several years, the owners have completed an extensive series of improvements, bringing the home's restoration to its final stages. The beautifully remodeled kitchen features white cabinetry, elegant countertops, custom tile backsplash, stainless steel appliances, a statement range hood, and generous storage. Additional improvements include remodeled bathrooms, restored wood flooring, fresh interior paint, and carefully selected finishes that complement rather than compete with the home's historic character. Previously updated electrical and plumbing systems, three HVAC units, and a metal roof installed in 2008 add to the property's established improvements.
Outdoor living has been significantly expanded with the addition of a beautiful screened-in swimming pool, spacious rear entertaining deck, covered seating areas, and dedicated outdoor recreation space. The elevated rear deck offers convenient access from the home and overlooks the pool and surrounding grounds. A classic white picket fence frames the front lawn, while mature landscaping and sprawling oak trees provide a picturesque setting. The oversized property also includes a detached 24-by-24-foot garage, separate 20-by-14-foot workshop/storage building, additional parking, and a circular driveway.
The expansive covered front porch, with its traditional columns and generous seating areas, is a defining feature of the home and an enduring example of Southern residential architecture. It provides a front-row connection to the charm of this established historic neighborhood.
The location offers something increasingly desirable: the ability to enjoy a spacious residential property while remaining connected to a growing, walkable downtown. Historic Brooksville continues to attract locally owned businesses, restaurants, boutiques, coffee shops, markets, live music, and community festivals, supported by an active Main Street organization and a strong appreciation for the city's architectural heritage.
Location
State FL
County Hernando
Community Howells Estate Div To
Area 34601 - Brooksville
Zoning CITY
Interior
Interior Features Built-in Features, Crown Molding, Primary Bedroom Main Floor, Stone Counters, Walk-In Closet(s)
Heating Central
Cooling Central Air
Flooring Tile, Wood
Fireplaces Type Wood Burning
Furnishings Negotiable
Fireplace true
Appliance Dishwasher, Dryer, Microwave, Range, Refrigerator, Washer
Laundry Inside
Exterior
Exterior Feature Courtyard, Private Yard
Garage Spaces 2.0
Pool In Ground, Fiberglass, Salt Water, Screen Enclosure
Utilities Available BB/HS Internet Available
View Y/N No
Water Access No
View City, Pool
Roof Type Metal
Attached Garage false
Exposure East
Garage true
Private Pool Yes
Building
Lot Description Corner Lot, Historic District, City Limits, Landscaped
Story 2
Entry Level Two
Foundation Crawlspace
Lot Size Range 1/2 to less than 1
Sewer Public Sewer
Water Public
Structure Type Frame,Wood Siding
New Construction false
Schools
Elementary Schools Brooksville Elementary
Middle Schools Powell Middle
High Schools Hernando High
Others
Senior Community No
Ownership Fee Simple
Acceptable Financing Cash, Conventional
Listing Terms Cash, Conventional
Special Listing Condition None

"My job is to find and attract mastery-based agents to the office, protect the culture, and make sure everyone is happy! "