

3619 OASIS BLVD, Cape Coral, FL 33914
3619 OASIS BLVD, Cape Coral, FL 33914,Video Tour
3619 OASIS BLVD, Cape Coral, FL 33914
REQUEST A TOUR If you would like to see this home without being there in person, select the "Virtual Tour" option and your agent will contact you to discuss available opportunities.
In-PersonVirtual Tour
$ 459,900
Est. payment | /mo

3 Beds

2 Baths

2,044 SqFt


$ 459,900
Est. payment | /mo

3 Beds

2 Baths

2,044 SqFt

Key Details

Property Type Single Family Home

Sub Type Single Family Residence

Listing Status Active

Purchase Type For Sale

Square Footage 2,044 sqft

Price per Sqft $225

Subdivision Cape Coral

MLS Listing ID C7532012

Bedrooms 3

Full Baths 2

HOA Y/N No

Year Built 2006

Annual Tax Amount $4,434

Lot Size 10,018 Sqft

Acres 0.23

Lot Dimensions 80X125

Property Sub-Type Single Family Residence

Source Stellar MLS

Property Description

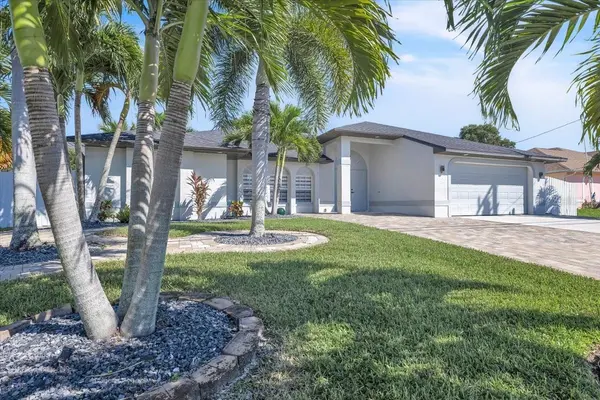
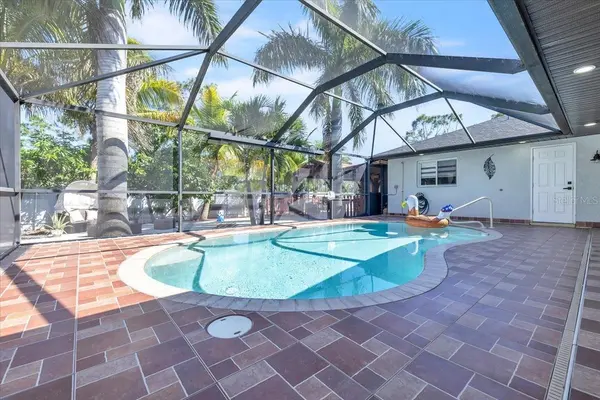
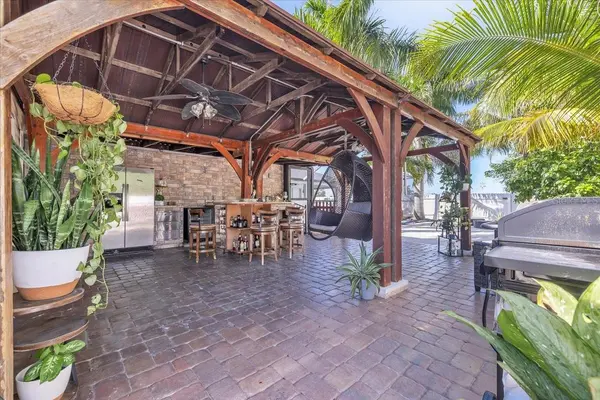
WELCOME TO SOUTHWEST CAPE CORAL! Discover the Florida lifestyle in this inviting 3-BEDROOM, 2-BATHROOM, 2 CAR GARAGE POOL HOME offering 2,044 SQUARE FEET OF LIVING SPACE, a split-bedroom floor plan, and exceptional indoor and outdoor entertaining areas! Surrounded by tropical landscaping and mature palms, this residence boasts beautiful curb appeal with a manicured lawn, stucco exterior, and welcoming covered entryway. RECENT IMPROVEMENTS INCLUDE A ROOF UPDATED IN 2022 AND NEW WATER HEATER IN 2024, PLUS STORM SHUTTERS! An expansive driveway with brick-paver extensions provides generous parking. Step inside to a BRIGHT, OPEN-CONCEPT LIVING AND DINING AREA featuring TILE FLOORING THROUGHOUT THE ENTIRE HOME, crown molding, recessed lighting, and contemporary fixtures. A stunning FLOOR-TO-CEILING MARBLE-LOOK ACCENT WALL with a linear electric fireplace and recessed television niche creates an impressive focal point. The dining area offers glass doors to the outdoors, while FRENCH DOORS OPEN TO A SEPARATE FAMILY ROOM at the front of the home. The WELL-APPOINTED KITCHEN features rich wood cabinetry, granite countertops, decorative mosaic tile backsplash, stainless steel appliances, ample storage, and a convenient breakfast bar overlooking the living area. A DEDICATED LAUNDRY ROOM WITH UTILITY WASH TUB is conveniently located just off the kitchen. Privately situated on one side of the home, the SPACIOUS PRIMARY SUITE features SLIDING GLASS DOORS TO THE POOL AND LANAI, two walk-in closets, crown molding, and recessed lighting. The ensuite bathroom offers a granite-topped dual-sink vanity, rich wood cabinetry, walk-in shower with frosted glass door, and separate toilet room. On the opposite side, TWO GUEST BEDROOMS, each with a WALK-IN CLOSET, share a beautifully appointed bathroom featuring a granite-topped vanity, illuminated mirror, and WALK-IN SHOWER WITH GLASS ENCLOSURE, decorative tile accents, and pebble-style flooring. DIRECT POOL ACCESS adds convenience for guests. YOUR OWN PRIVATE BACKYARD PARADISE AWAITS! The expansive screened lanai features a sparkling freeform swimming pool, attractive tile decking, and a spacious covered seating and dining area with ceiling fans. Beyond the enclosure, an extended patio offers additional lounging space surrounded by tropical landscaping and mature palms. The highlight of this outdoor retreat is the CUSTOM WOOD-FRAMED PAVILION featuring a vaulted roof with exposed beams, ceiling fans, and brick-paver flooring. Perfect for entertaining, this impressive gathering space includes a FULL OUTDOOR KITCHEN AND BAR with a refrigerator, built-in cooking appliances, sink, generous counter space, and bar seating accented by a stone-look wall. Conveniently located near shopping, dining, parks, golf courses, boating, and recreational activities, with Gulf Coast beaches a drive away.

Location

State FL

County Lee

Community Cape Coral

Area 33914 - Cape Coral

Zoning R1

Rooms

Other Rooms Bonus Room, Family Room, Interior In-Law Suite w/Private Entry

Interior

Interior Features Built-in Features, Cathedral Ceiling(s), Ceiling Fans(s), Crown Molding, High Ceilings, Living Room/Dining Room Combo, Primary Bedroom Main Floor, Split Bedroom, Walk-In Closet(s)

Heating Central

Cooling Central Air, Mini-Split Unit(s)

Flooring Tile

Fireplaces Type Electric, Living Room

Furnishings Unfurnished

Fireplace true

Appliance Bar Fridge, Dishwasher, Dryer, Electric Water Heater, Microwave, Range, Refrigerator, Washer

Laundry Electric Dryer Hookup, Inside, Laundry Room, Washer Hookup

Exterior

Exterior Feature Fire Pit, Hurricane Shutters, Lighting, Outdoor Grill, Outdoor Kitchen, Private Yard, Rain Gutters, Sidewalk

Garage Spaces 2.0

Fence Fenced

Pool In Ground, Gunite, Outside Bath Access, Screen Enclosure

Utilities Available Cable Available, Electricity Available, Electricity Connected, Public, Sewer Available, Sewer Connected, Water Available, Water Connected

View Y/N No

Water Access No

View Pool, Trees/Woods

Roof Type Shingle

Porch Covered, Deck, Enclosed, Patio, Screened

Attached Garage true

Exposure West

Garage true

Private Pool Yes

Building

Lot Description Cleared, Landscaped, Sidewalk, Paved

Story 1

Entry Level One

Foundation Slab

Lot Size Range 0 to less than 1/4

Sewer Public Sewer

Water Public

Structure Type Block,Stucco

New Construction false

Others

Pets Allowed Yes

Senior Community No

Ownership Fee Simple

Acceptable Financing Cash, Conventional, FHA, VA Loan

Listing Terms Cash, Conventional, FHA, VA Loan

Special Listing Condition None

Virtual Tour https://www.zillow.com/view-imx/59563d5f-06c1-4fa3-917d-78f12e5f42fc?setAttribution=mls&wl=true&initialViewType=pano&utm_source=dashboard

Stellar MLS
Listed by Scott Dufour MARINA PARK REALTY LLC
Nearby Locations
Liz Carvalho

"My job is to find and attract mastery-based agents to the office, protect the culture, and make sure everyone is happy! "

GET MORE INFORMATION

Name
Phone*
Message

Go tour this home

3619 OASIS BLVD