






3 Beds
2 Baths
1,700 SqFt
3 Beds
2 Baths
1,700 SqFt
Key Details
Property Type Single Family Home
Sub Type Single Family Residence
Listing Status Active
Purchase Type For Rent
Square Footage 1,700 sqft
Subdivision Central Pointe
MLS Listing ID S5159567
Bedrooms 3
Full Baths 2
HOA Y/N No
Year Built 2014
Lot Size 5,662 Sqft
Acres 0.13
Property Sub-Type Single Family Residence
Source Stellar MLS
Property Description
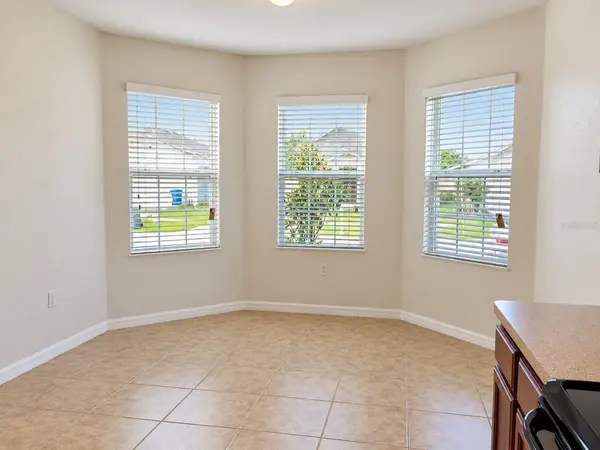
Step inside to discover a spacious, open-concept great room and dining area, ideal for everyday living and entertaining. Natural light fills the interior, creating a bright and welcoming atmosphere, while neutral finishes provide a versatile backdrop for your personal style.
The well-appointed kitchen features ample wood cabinetry, generous countertop space, a convenient breakfast area, and a breakfast bar overlooking the main living area. Its practical layout makes meal preparation and entertaining effortless.
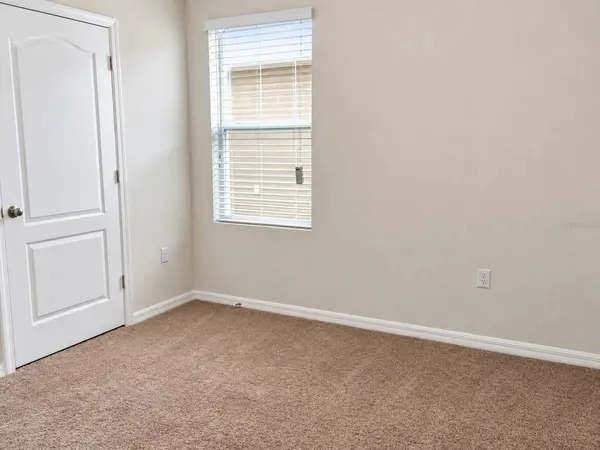
The owner's suite offers a comfortable private retreat, complete with an en-suite bathroom featuring dual vanities, a walk-in shower, and a spacious walk-in closet. Two additional bedrooms provide flexible accommodation for family, guests, or a home office, with a second full bathroom conveniently located nearby.
Sliding glass doors lead from the main living area to a covered rear lanai, providing the perfect setting for morning coffee, outdoor relaxation, or simply enjoying Florida's beautiful weather. Beyond the lanai, the backyard enjoys a pleasant natural backdrop of established trees and greenery.
Additional features include an interior laundry area, an attached two-car garage, and an efficient single-story layout with no stairs to navigate.
Situated in the established Central Pointe community of Winter Haven, this home offers a wonderful combination of comfortable living, practical design, and convenient access to the area's shopping, dining, recreation, and everyday amenities.
Location
State FL
County Polk
Community Central Pointe
Area 33880 - Winter Haven/Eloise/Jpv/Wahnetta
Interior
Interior Features Eat-in Kitchen, Open Floorplan, Primary Bedroom Main Floor, Thermostat, Walk-In Closet(s)
Heating Central, Electric, Heat Pump
Cooling Central Air
Furnishings Unfurnished
Appliance Dishwasher, Disposal, Dryer, Electric Water Heater, Exhaust Fan, Freezer, Range, Range Hood, Refrigerator, Washer
Laundry Electric Dryer Hookup, Laundry Room, Washer Hookup
Exterior
View Y/N No
Water Access No
Attached Garage true
Garage true
Private Pool No
Building
Story 1
Entry Level One
New Construction false
Others
Pets Allowed Dogs OK, Pet Deposit
Senior Community No

"My job is to find and attract mastery-based agents to the office, protect the culture, and make sure everyone is happy! "