




3 Beds
2 Baths
1,450 SqFt
3 Beds
2 Baths
1,450 SqFt
Key Details
Property Type Single Family Home
Sub Type Single Family Residence
Listing Status Active
Purchase Type For Sale
Square Footage 1,450 sqft
Price per Sqft $296
Subdivision Countryside North Tr 3B Ph 1
MLS Listing ID W7890093
Bedrooms 3
Full Baths 2
HOA Fees $120/ann
HOA Y/N Yes
Annual Recurring Fee 120.0
Year Built 1984
Annual Tax Amount $6,771
Lot Size 8,712 Sqft
Acres 0.2
Lot Dimensions 85x100
Property Sub-Type Single Family Residence
Source Stellar MLS
Property Description
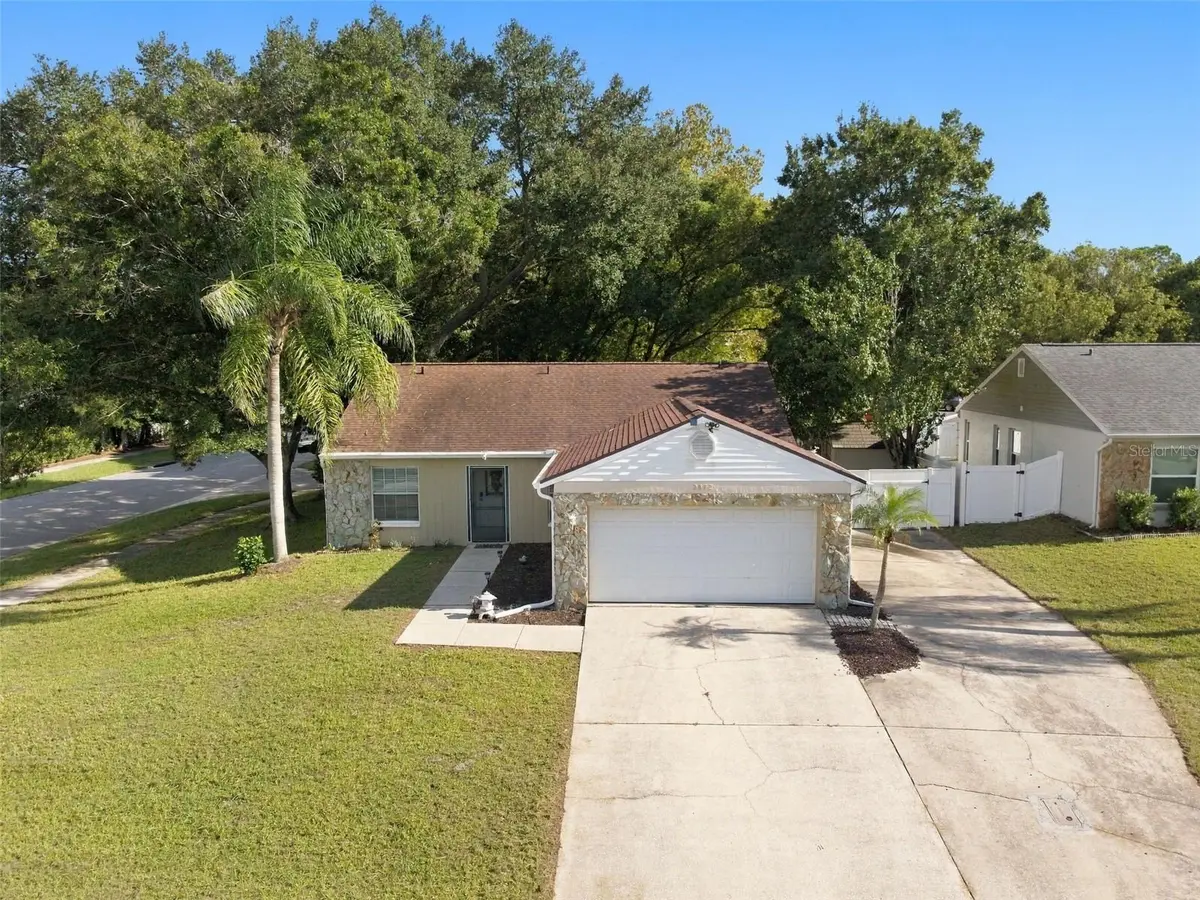
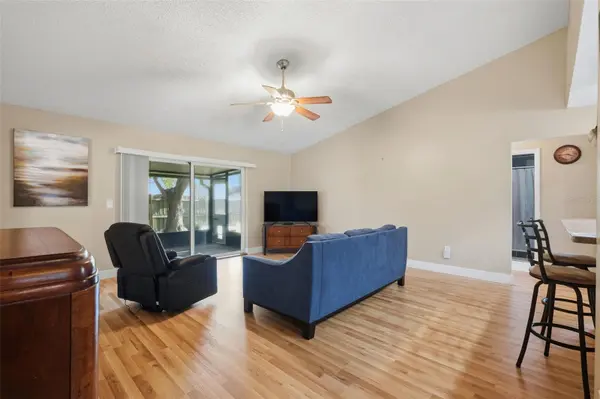
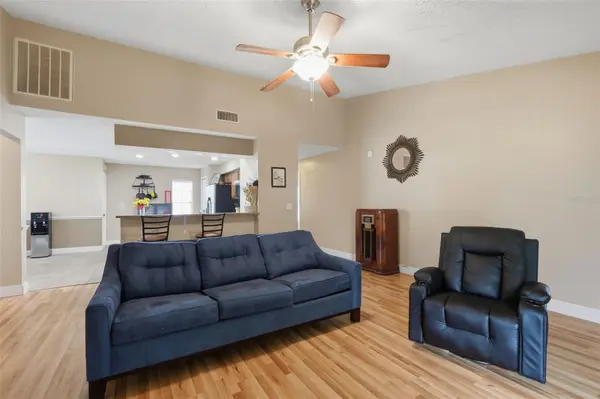
As you arrive, you'll appreciate the attractive elevated homesite, expansive driveway with additional parking for multiple vehicles, and welcoming covered entryway. Inside, a bright and spacious OPEN CONCEPT LIVING AREA features soaring VAULTED CEILINGS, newly installed LAMINATE FLOORING, and an easy-flowing layout connecting the family room, dining area, and kitchen. The generously sized dining area provides ample space for a large dining table, making it ideal for everyday meals and entertaining.
The kitchen features a LARGE CENTER ISLAND, abundant workspace, and an open design that keeps everyone connected. The spacious PRIMARY SUITE comfortably accommodates a king-size bed and features multiple windows for natural light, closet space, and a private en-suite bathroom with an UPDATED VANITY. Two additional bedrooms offer versatility for guests, a home office, or a den. One bedroom features double-door entry, making it especially well suited for a dedicated workspace or flexible living area. The beautifully UPDATED GUEST BATHROOM showcases modern tile finishes and a sleek FRAMELESS GLASS SHOWER ENCLOSURE.
Adding even more flexibility, the FORMER TWO-CAR GARAGE HAS BEEN CONVERTED INTO AN ADDITIONAL FAMILY ROOM, providing valuable bonus living space that can accommodate a media room, recreation area, hobby space, or home office. The laundry area is conveniently located within this converted space.
Step outside to enjoy a LARGE COVERED BACK PORCH overlooking the private, FULLY FENCED BACKYARD. With additional fenced side-yard space and a storage shed, the outdoor area offers plenty of room for relaxing, entertaining, gardening, or enjoying the Florida sunshine.
Located in desirable PALM HARBOR, PINELLAS COUNTY, this three-bedroom home offers a wonderful combination of spacious indoor and outdoor living, modern updates, flexible bonus space, and generous parking. Whether you're looking for a primary residence, a home with dedicated office space, or a property designed for comfortable Florida living, this Palm Harbor home has plenty to offer. Schedule your private showing today! (Roof-2020)(W/H-2013)
Location
State FL
County Pinellas
Community Countryside North Tr 3B Ph 1
Area 34684 - Palm Harbor
Zoning RPD-7.5
Interior
Interior Features Ceiling Fans(s)
Heating Central
Cooling Central Air
Flooring Laminate, Tile
Furnishings Unfurnished
Fireplace false
Appliance Dishwasher, Electric Water Heater, Range, Refrigerator
Laundry In Garage
Exterior
Exterior Feature Other
Garage Spaces 2.0
Utilities Available Cable Available
View Y/N No
Water Access No
Roof Type Shingle
Attached Garage true
Exposure North
Garage true
Private Pool No
Building
Story 1
Entry Level One
Foundation Slab
Lot Size Range 0 to less than 1/4
Sewer Public Sewer
Water Public
Structure Type Block
New Construction false
Others
Pets Allowed Yes
Senior Community No
Ownership Fee Simple
Monthly Total Fees $10
Acceptable Financing Cash, Conventional, FHA, VA Loan
Membership Fee Required Required
Listing Terms Cash, Conventional, FHA, VA Loan
Special Listing Condition None
Virtual Tour https://www.propertypanorama.com/instaview/stellar/W7890093

"My job is to find and attract mastery-based agents to the office, protect the culture, and make sure everyone is happy! "