


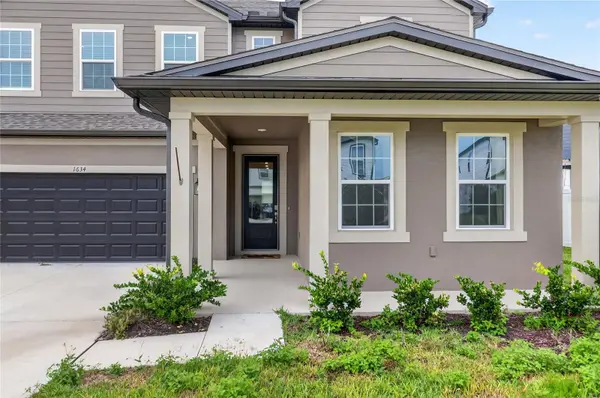


5 Beds
5 Baths
3,548 SqFt
5 Beds
5 Baths
3,548 SqFt
Key Details
Property Type Single Family Home
Sub Type Single Family Residence
Listing Status Active
Purchase Type For Sale
Square Footage 3,548 sqft
Price per Sqft $183
Subdivision Hampton Oaks
MLS Listing ID O6449930
Bedrooms 5
Full Baths 4
Half Baths 1
HOA Fees $212/qua
HOA Y/N Yes
Annual Recurring Fee 848.0
Year Built 2024
Annual Tax Amount $10,164
Lot Size 9,583 Sqft
Acres 0.22
Property Sub-Type Single Family Residence
Source Stellar MLS
Property Description
The heart of the home features an open floor plan connecting the kitchen, dinette, and living room, keeping everyone connected during everyday activities and weekend gatherings. A spacious separate dining area provides the perfect setting for holiday meals, celebrations, or a quiet dinner at home. A first-floor bedroom and half bathroom offer added convenience and a comfortable space for overnight guests.
Upstairs, the spacious primary suite provides a private retreat, complete with a walk-in closet and an en-suite bathroom featuring a freestanding garden tub and separate shower. Three additional bedrooms, additional bathrooms, and a versatile loft complete the second floor. Whether you envision a movie lounge, playroom, study area, or cozy reading space, the loft offers flexibility to suit your needs.
Step outside to the screened rear porch, an inviting spot for morning coffee or unwinding at the end of the day. Beyond the porch, the backyard offers plenty of space for outdoor enjoyment, gardening, and gathering with friends.
Enjoy access to shopping, dining, everyday essentials, and local parks, with I-4 connecting you to Orlando, Sanford, and Daytona Beach. With its inviting gathering spaces, flexible layout, and comfortable indoor-outdoor living, this Deltona home is ready to welcome you!
Location
State FL
County Volusia
Community Hampton Oaks
Area 32725 - Deltona / Enterprise
Zoning SFR
Interior
Interior Features Ceiling Fans(s), High Ceilings, Kitchen/Family Room Combo, PrimaryBedroom Upstairs, Tray Ceiling(s), Walk-In Closet(s)
Heating Electric
Cooling Central Air
Flooring Carpet, Tile, Wood
Furnishings Unfurnished
Fireplace false
Appliance Dishwasher, Dryer, Microwave, Range, Refrigerator, Washer
Laundry Inside
Exterior
Exterior Feature Sidewalk
Garage Spaces 3.0
Utilities Available Electricity Connected, Water Connected
View Y/N No
Water Access No
Roof Type Shingle
Porch Front Porch, Rear Porch, Screened
Attached Garage true
Exposure Southeast
Garage false
Private Pool No
Building
Entry Level Two
Foundation Slab
Lot Size Range 0 to less than 1/4
Sewer Public Sewer
Water Public
Structure Type Block,Concrete,Stucco
New Construction false
Others
Pets Allowed Yes
Senior Community No
Ownership Fee Simple
Monthly Total Fees $70
Acceptable Financing Cash, Conventional, FHA, VA Loan
Membership Fee Required Required
Listing Terms Cash, Conventional, FHA, VA Loan
Special Listing Condition None
Virtual Tour https://www.propertypanorama.com/instaview/stellar/O6449930

"My job is to find and attract mastery-based agents to the office, protect the culture, and make sure everyone is happy! "