



3 Beds
4 Baths
1,080 SqFt
3 Beds
4 Baths
1,080 SqFt
Key Details
Property Type Single Family Home
Sub Type Single Family Residence
Listing Status Active
Purchase Type For Sale
Square Footage 1,080 sqft
Price per Sqft $416
Subdivision Unplatted
MLS Listing ID TB8553450
Bedrooms 3
Full Baths 3
Half Baths 1
HOA Y/N No
Year Built 1925
Annual Tax Amount $728
Lot Size 8,712 Sqft
Acres 0.2
Lot Dimensions 60x145
Property Sub-Type Single Family Residence
Source Stellar MLS
Property Description
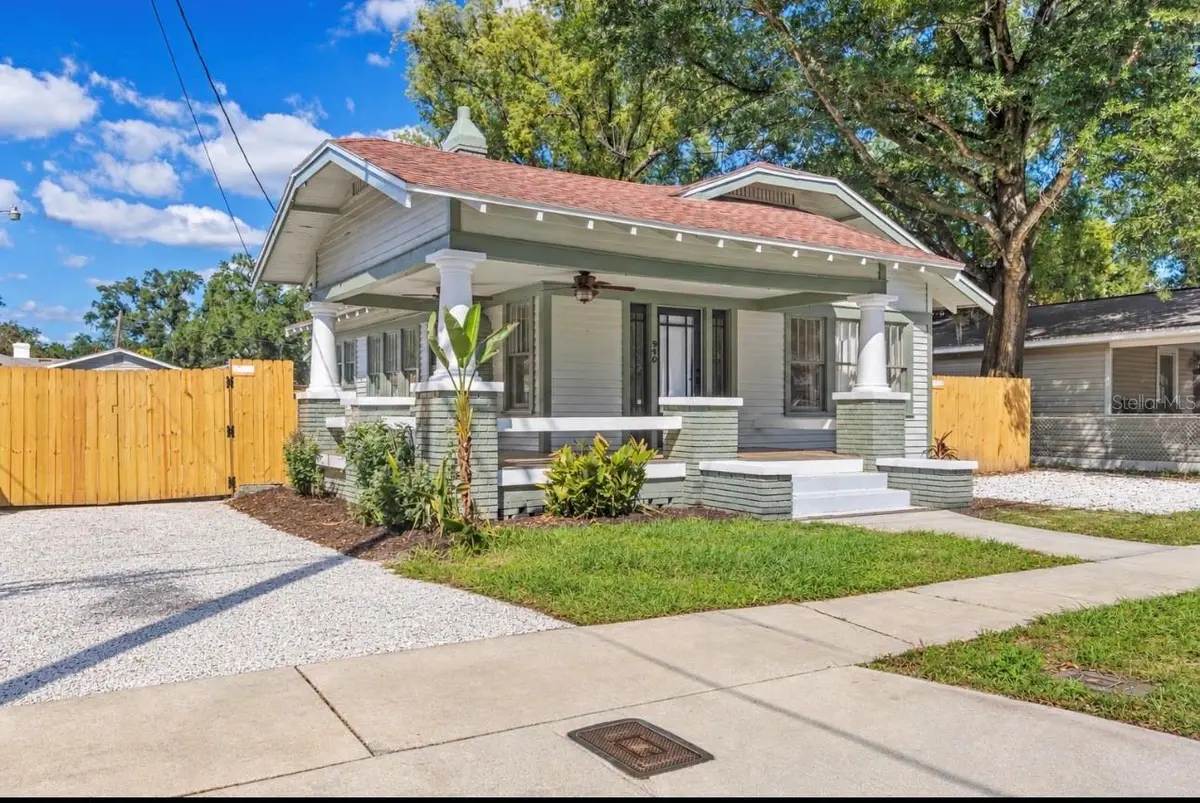
Two homes on one lot in one of Tampa's most desirable neighborhoods. 3 bedrooms and 3.5 baths in total, with 1,752 sq ft across a renovated 1,080 sq ft bungalow and a private 672 sq ft guest suite. It works as a home with rental income, space for family or guests, a home office, or an investment.
The main house: A classic front porch opens to a fully updated 2-bed, 2-bath home. It has a modern kitchen with new stainless appliances, two renovated baths, new flooring, new AC and in-house laundry. Out back, a large deck is ready for entertaining.
the ADU: A fully independent 1-bed suite with its own full kitchen, full bath plus half bath, washer/dryer, and private entrance in addition a separate meter / own parking. It's ideal for long-term tenants, extended family or guests. Buyer to verify rental use with the City of Tampa.
PRIME TAMPA LOCATION! Conveniently located near I-275, only 10 min drive to Downtown Tampa, Tampa International Airport, ZooTampa, Busch Gardens, shopping, dining, and entertainment.
Homes with a true income suite don't last in Seminole Heights. Schedule your showing today.
Location
State FL
County Hillsborough
Community Unplatted
Area 33603 - Tampa / Seminole Heights
Zoning SH-RM
Interior
Interior Features Ceiling Fans(s), Crown Molding, Eat-in Kitchen, Living Room/Dining Room Combo, Open Floorplan
Heating Central
Cooling Central Air, Mini-Split Unit(s)
Flooring Ceramic Tile, Luxury Vinyl
Fireplaces Type Living Room, Masonry, Non Wood Burning
Furnishings Unfurnished
Fireplace true
Appliance Convection Oven, Cooktop, Dishwasher, Disposal, Dryer, Exhaust Fan, Microwave, Range, Refrigerator, Washer
Laundry Laundry Closet, Laundry Room, Washer Hookup
Exterior
Exterior Feature Private Yard, Sidewalk
Fence Wood
Utilities Available Cable Available, Electricity Available, Electricity Connected, Sewer Available, Sewer Connected, Water Available, Water Connected
View Y/N No
Water Access No
Roof Type Shingle
Porch Covered, Deck, Front Porch, Patio, Porch, Rear Porch
Exposure North
Garage false
Private Pool No
Building
Story 1
Entry Level One
Foundation Crawlspace
Lot Size Range 0 to less than 1/4
Sewer Public Sewer
Water Public
Architectural Style Craftsman
Structure Type Frame
New Construction false
Schools
Elementary Schools Edison-Hb
Middle Schools Sligh-Hb
High Schools Middleton-Hb
Others
Senior Community No
Ownership Fee Simple
Acceptable Financing Cash, Conventional, FHA
Listing Terms Cash, Conventional, FHA
Special Listing Condition None
Virtual Tour https://www.propertypanorama.com/instaview/stellar/TB8553450

"My job is to find and attract mastery-based agents to the office, protect the culture, and make sure everyone is happy! "