

4424 GASTON ST, Spring Hill, FL 34607
REQUEST A TOUR If you would like to see this home without being there in person, select the "Virtual Tour" option and your agent will contact you to discuss available opportunities.
In-PersonVirtual Tour
$ 260,000
Est. payment | /mo

2 Beds

2 Baths

1,225 SqFt


$ 260,000
Est. payment | /mo

2 Beds

2 Baths

1,225 SqFt

Key Details

Property Type Single Family Home

Sub Type Single Family Residence

Listing Status Active

Purchase Type For Sale

Square Footage 1,225 sqft

Price per Sqft $212

Subdivision Regency Oaks

MLS Listing ID W7890295

Bedrooms 2

Full Baths 2

Construction Status Completed

HOA Y/N No

Year Built 1989

Annual Tax Amount $2,893

Lot Size 10,018 Sqft

Acres 0.23

Property Sub-Type Single Family Residence

Source Stellar MLS

Property Description

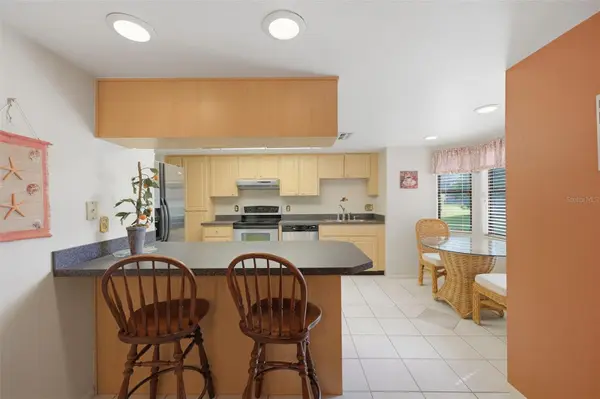
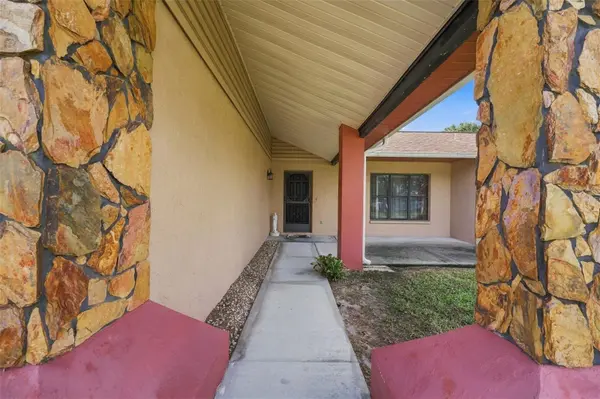
Featuring a ranch-style design, this inviting 2-bedroom, 2-bath home with a 2-car garage sits on a 0.23-acre lot in Spring Hill, offering comfortable living spaces and a relaxing outdoor setting. A covered walkway leads to the front patio, creating a welcoming entrance as you approach the home. Step inside to the foyer, where white tile flooring provides a bright first impression, with a convenient coat closet immediately to the left. Continue into the spacious living room, where well kept carpet flooring, a vaulted ceiling, and a large front-facing window overlooking the yard create a comfortable place to unwind while enjoying natural light and an open feel. To the right, the dining area continues the carpeting and offers a pleasant setting for everyday meals or gatherings, with double French doors opening directly to the screened rear patio. Across from the dining area, the kitchen features dark speckled solid-surface-style countertops, wood cabinetry with extensive upper and lower storage, a dual-basin sink, stainless steel appliances, and a tile backsplash extending along the countertop wall and breakfast bar. A large rectangular fluorescent-style ceiling light panel provides overhead illumination, while the breakfast bar offers a convenient spot for casual meals or conversation. Just beside the kitchen, the breakfast nook features a bay of windows overlooking the backyard, creating a bright place to enjoy your morning coffee while taking in the greenery outside. The primary bedroom offers a comfortable retreat with light neutral carpeting, a spacious layout, and walk-in closets for convenient storage. Its private en-suite bathroom features white vanity cabinetry, a light-colored countertop, a framed glass-enclosed walk-in shower, and a separate corner soaking tub positioned nearby for a relaxing end to the day. Bedroom 2 also provides a comfortable amount of space, with light brown carpeting, a built-in closet, and a window bringing in natural light. The second bathroom includes a single vanity, a storage cabinet, and a tub/shower combination. Nearby, the laundry room features a utility sink and storage cabinet for added everyday convenience. Step through the double French doors onto the screened rear patio, where full-height screen panels extend along the sides, textured flooring provides a practical outdoor surface, and a paneled ceiling creates a finished overhead space. With open views toward the surrounding yard and greenery, this covered area offers a comfortable place to relax outdoors, enjoy a quiet morning, or gather with friends without leaving home. The location also puts you within reach of some of the area's favorite outdoor destinations. Weeki Wachee Springs State Park is known for its famous live mermaid shows, crystal-clear spring waters, kayaking, and swimming at Buccaneer Bay, offering fun outdoor activities for all ages. Nearby Pine Island Beach provides a place to enjoy Gulf Coast scenery, fishing, and sunsets by the water. With its functional layout, screened outdoor living area, and convenient access to local recreation, shopping, and dining, this home offers a comfortable setting to enjoy everyday life in Spring Hill.

Location

State FL

County Hernando

Community Regency Oaks

Area 34607 - Spring Hl/Brksville/Weekiwachee/Hernando Bch

Zoning PDP

Rooms

Other Rooms Breakfast Room Separate, Florida Room

Interior

Interior Features Ceiling Fans(s), Eat-in Kitchen, High Ceilings, Living Room/Dining Room Combo, Primary Bedroom Main Floor, Split Bedroom, Vaulted Ceiling(s), Walk-In Closet(s)

Heating Electric

Cooling Central Air

Flooring Carpet, Tile

Furnishings Negotiable

Fireplace false

Appliance Dishwasher, Dryer, Electric Water Heater, Microwave, Refrigerator, Washer

Laundry Electric Dryer Hookup, Laundry Room, Sink, Washer Hookup

Exterior

Exterior Feature Rain Gutters

Parking Features Garage Door Opener, Ground Level, Off Street

Garage Spaces 2.0

Utilities Available BB/HS Internet Available, Cable Available, Electricity Available, Phone Available, Sewer Available, Water Available

View Y/N No

Water Access No

Roof Type Shingle

Porch Patio, Rear Porch, Screened

Attached Garage true

Exposure Northwest

Garage true

Private Pool No

Building

Lot Description Cleared, Level, Paved

Story 1

Entry Level One

Foundation Slab

Lot Size Range 0 to less than 1/4

Sewer Public Sewer

Water Public

Architectural Style Ranch

Structure Type Block,Stucco

New Construction false

Construction Status Completed

Schools

Elementary Schools Deltona Elementary

Middle Schools Fox Chapel Middle School

High Schools Weeki Wachee High School

Others

Pets Allowed Yes

Senior Community No

Ownership Fee Simple

Acceptable Financing Cash, Conventional, FHA, VA Loan

Listing Terms Cash, Conventional, FHA, VA Loan

Special Listing Condition None

Virtual Tour https://shoreline-imagery.aryeo.com/sites/rvwpqxxv/unbranded

Stellar MLS
Listed by Ross Hardy RE/MAX MARKETING SPECIALISTS
Nearby Locations
Liz Carvalho

"My job is to find and attract mastery-based agents to the office, protect the culture, and make sure everyone is happy! "

GET MORE INFORMATION

Name
Phone*
Message

Go tour this home

4424 GASTON ST