



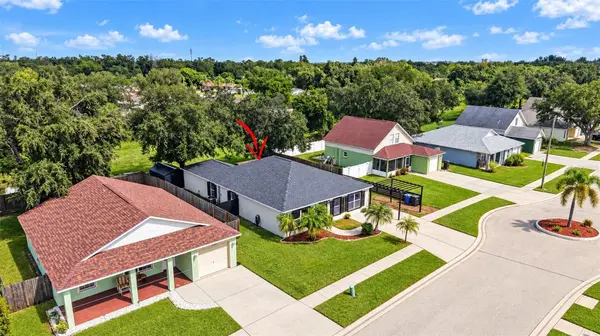


4 Beds
3 Baths
1,658 SqFt
4 Beds
3 Baths
1,658 SqFt
Key Details
Property Type Single Family Home
Sub Type Single Family Residence
Listing Status Active
Purchase Type For Sale
Square Footage 1,658 sqft
Price per Sqft $211
Subdivision Homes For Ruskin Ph Iii
MLS Listing ID TB8557475
Bedrooms 4
Full Baths 2
Half Baths 1
Construction Status Completed
HOA Fees $36/mo
HOA Y/N Yes
Annual Recurring Fee 432.0
Year Built 2001
Annual Tax Amount $1,286
Lot Size 5,662 Sqft
Acres 0.13
Lot Dimensions 53.5x10⁵
Property Sub-Type Single Family Residence
Source Stellar MLS
Property Description
From the moment you arrive, impressive curb appeal sets the tone for a home that truly shows like a model. Step inside to a bright, expansive great room featuring an OPEN-CONCEPT design that seamlessly connects the living, dining, and kitchen areas. Beautiful wood-look flooring, modern lighting, and thoughtfully selected contemporary finishes create a warm yet sophisticated atmosphere throughout. At the heart of the home is a stunning, completely redesigned kitchen featuring BRAND-NEW 2026 APPLIANCES, gorgeous butcher-block countertops, crisp white cabinetry, a striking stone backsplash, and an oversized center island with breakfast bar seating. Perfect for both everyday living and entertaining, this incredible space is sure to impress! The beauty continues into the GORGEOUS PRIMARY SUITE, offering a peaceful retreat complete with a luxurious, spa-inspired ensuite bathroom. Three additional spacious bedrooms provide plenty of flexibility for guests, a home office, or additional living space. Every detail has been thoughtfully considered to create a home that is as beautiful as it is functional.
The outdoor space is just as impressive. Step onto the covered back patio featuring a premium aluminum pergola gazebo and interlocking waterproof tiles, creating an inviting extension of the living space. With the property backing to peaceful open green space and no immediate rear neighbors, you'll enjoy an added sense of privacy and tranquility.
Fully permitted, meticulously finished, and completely turnkey, this home offers the rare opportunity to enjoy the look and feel of new construction without the wait. Simply move in and enjoy! Schedule your private tour and see the transformation for yourself!
Location
State FL
County Hillsborough
Community Homes For Ruskin Ph Iii
Area 33570 - Ruskin/Apollo Beach
Zoning PD
Rooms
Other Rooms Family Room, Great Room
Interior
Interior Features Built-in Features, Ceiling Fans(s), Eat-in Kitchen, High Ceilings, Kitchen/Family Room Combo, Open Floorplan, Primary Bedroom Main Floor, Walk-In Closet(s)
Heating Central
Cooling Central Air
Flooring Luxury Vinyl
Furnishings Negotiable
Fireplace false
Appliance Convection Oven, Cooktop, Dishwasher, Disposal, Dryer, Electric Water Heater, Freezer, Ice Maker, Microwave, Range, Refrigerator, Washer
Laundry Inside
Exterior
Exterior Feature Private Yard
Parking Features Driveway, Off Street, On Street
Utilities Available BB/HS Internet Available, Cable Available, Electricity Connected, Phone Available, Sewer Connected, Water Connected
View Y/N No
Water Access No
View Trees/Woods
Roof Type Shingle
Porch Covered, Rear Porch
Exposure North
Garage false
Private Pool No
Building
Lot Description Cleared, Landscaped, Sidewalk, Paved
Story 1
Entry Level One
Foundation Slab
Lot Size Range 0 to less than 1/4
Sewer Public Sewer
Water Public
Architectural Style Contemporary
Unit Floor 1
Structure Type Block,Concrete
New Construction false
Construction Status Completed
Schools
Elementary Schools Thompson Elementary
Middle Schools Shields-Hb
High Schools Lennard-Hb
Others
Pets Allowed Yes
Senior Community No
Ownership Fee Simple
Monthly Total Fees $36
Acceptable Financing Cash, Conventional, FHA, VA Loan
Membership Fee Required Required
Listing Terms Cash, Conventional, FHA, VA Loan
Special Listing Condition None
Virtual Tour https://www.zillow.com/view-imx/a63bf2ca-b613-4824-b942-5c4211711c94?wl=true&setAttribution=mls&initialViewType=pano

"My job is to find and attract mastery-based agents to the office, protect the culture, and make sure everyone is happy! "