



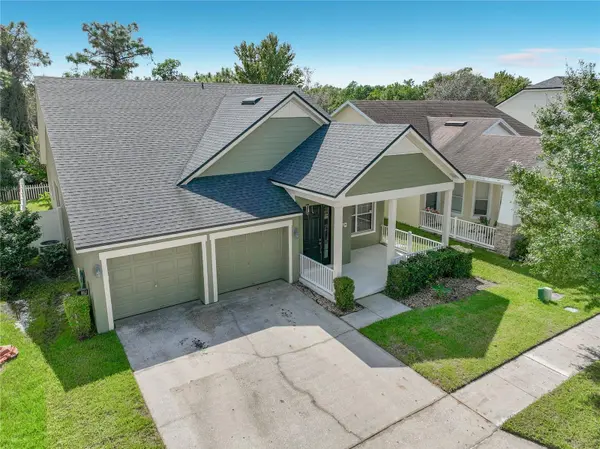


3 Beds
2 Baths
1,746 SqFt
3 Beds
2 Baths
1,746 SqFt
Key Details
Property Type Single Family Home
Sub Type Single Family Residence
Listing Status Active
Purchase Type For Sale
Square Footage 1,746 sqft
Price per Sqft $243
Subdivision Avalon Park South Ph 01
MLS Listing ID O6448599
Bedrooms 3
Full Baths 2
Construction Status Completed
HOA Fees $562/qua
HOA Y/N Yes
Annual Recurring Fee 2248.0
Year Built 2005
Annual Tax Amount $2,429
Lot Size 5,662 Sqft
Acres 0.13
Property Sub-Type Single Family Residence
Source Stellar MLS
Property Description
From the moment you enter, you'll appreciate the graceful archways, tall doorways, and decorative wall niches that give this home its unique character. The formal dining room showcases an elegant octagonal tray ceiling, decorative niches, and chandelier lighting. The spacious family room features a beautiful tray ceiling that adds height and an airy feel, along with a separate coffee bar area for added convenience.
The generous primary suite features its own octagonal tray ceiling, a large walk-in closet, and an ensuite bathroom with a soaking tub and separate shower. Two additional bedrooms share a conveniently located study nook, perfect for a workstation, reading area, or homework space. All appliances are included, even the washer and dryer!
**IMPORTANT UPDATES INCLUDE A NEW ARCHITECTURAL SHINGLE ROOF (2021), HVAC SYSTEM (2021), AND WATER HEATER (2020).** While the interior retains much of its original style and would benefit from fresh paint, flooring, and cosmetic updates, these improvements offer a great starting point for your vision.
Step outside to enjoy the screened patio and fully fenced backyard overlooking a peaceful conservation area, providing privacy with no rear neighbors. The home also features an attached 2-car garage.
Living in **Avalon Park South Village in East Orlando** means enjoying resort-style community amenities, including a swimming pool, fitness center, tennis and pickleball courts, beach volleyball, a community center, and walking trails. Conveniently located near Avalon Park schools and just minutes from **Downtown Avalon Park**, where you'll find restaurants, shopping, and community events.
**LOCATION, CHARACTER, AND OPPORTUNITY!** Whether you're looking for a home to personalize or simply appreciate a well-designed floor plan in an established community, this property is worth a look. Schedule your private showing today!
Location
State FL
County Orange
Community Avalon Park South Ph 01
Area 32828 - Orlando/Alafaya/Waterford Lakes
Zoning P-D
Rooms
Other Rooms Family Room, Inside Utility
Interior
Interior Features Ceiling Fans(s), Eat-in Kitchen, High Ceilings, Kitchen/Family Room Combo, Walk-In Closet(s)
Heating Central
Cooling Central Air
Flooring Carpet, Ceramic Tile
Furnishings Unfurnished
Fireplace false
Appliance Dishwasher, Dryer, Microwave, Range, Refrigerator, Washer
Laundry Laundry Closet
Exterior
Exterior Feature Fire Pit, Sidewalk
Garage Spaces 2.0
Fence Vinyl
Community Features Community Mailbox, Deed Restrictions, Dog Park, Fitness Center, Irrigation-Reclaimed Water, Park, Playground, Racquetball, Sidewalks, Street Lights
Utilities Available Cable Connected, Fiber Optics, Fire Hydrant, Sewer Connected, Sprinkler Meter, Sprinkler Recycled
Amenities Available Cable TV, Clubhouse, Fitness Center, Playground, Pool, Recreation Facilities, Tennis Court(s)
View Y/N No
Water Access No
View Park/Greenbelt, Trees/Woods
Roof Type Shingle
Porch Front Porch, Rear Porch, Screened
Attached Garage true
Exposure North
Garage true
Private Pool No
Building
Lot Description Conservation Area, Sidewalk
Story 1
Entry Level One
Foundation Slab
Lot Size Range 0 to less than 1/4
Builder Name LEVITTS AND SONS
Sewer Public Sewer
Water Public
Architectural Style Ranch
Structure Type Block,Stucco
New Construction false
Construction Status Completed
Schools
Elementary Schools Avalon Elem
Middle Schools Apopka Middle
High Schools Timber Creek High
Others
Pets Allowed Cats OK, Dogs OK
HOA Fee Include Cable TV,Pool,Management,Recreational Facilities
Senior Community No
Ownership Fee Simple
Monthly Total Fees $187
Acceptable Financing Cash, Conventional, FHA, VA Loan
Membership Fee Required Required
Listing Terms Cash, Conventional, FHA, VA Loan
Special Listing Condition None
Virtual Tour https://www.propertypanorama.com/instaview/stellar/O6448599

"My job is to find and attract mastery-based agents to the office, protect the culture, and make sure everyone is happy! "