

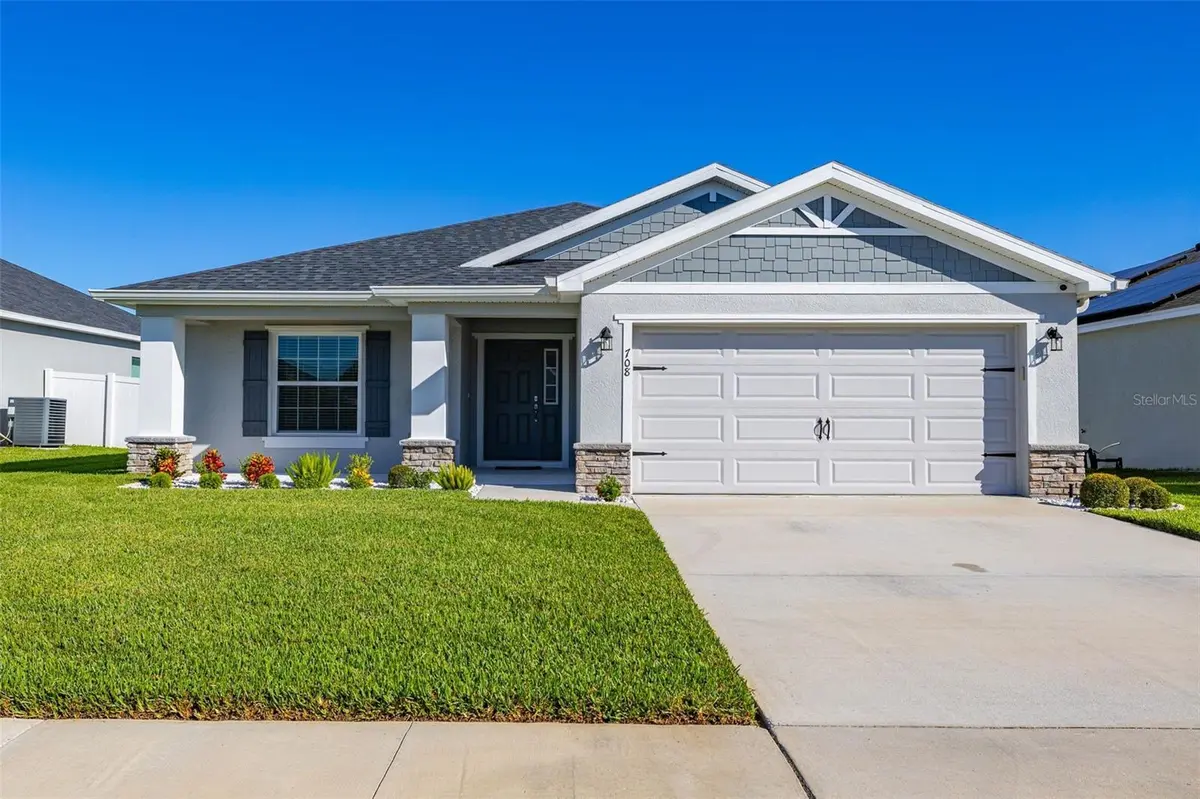
708 DAPHNE DR, Polk City, FL 33868
REQUEST A TOUR If you would like to see this home without being there in person, select the "Virtual Tour" option and your agent will contact you to discuss available opportunities.
In-PersonVirtual Tour
$ 339,900
Est. payment | /mo

4 Beds

2 Baths

1,825 SqFt


$ 339,900
Est. payment | /mo

4 Beds

2 Baths

1,825 SqFt

Key Details

Property Type Single Family Home

Sub Type Single Family Residence

Listing Status Active

Purchase Type For Sale

Square Footage 1,825 sqft

Price per Sqft $186

Subdivision Auburn Cove Ph 2 & 3

MLS Listing ID S5159229

Bedrooms 4

Full Baths 2

HOA Fees $630/ann

HOA Y/N Yes

Annual Recurring Fee 630.0

Year Built 2022

Annual Tax Amount $2,141

Lot Size 7,840 Sqft

Acres 0.18

Property Sub-Type Single Family Residence

Source Stellar MLS

Property Description

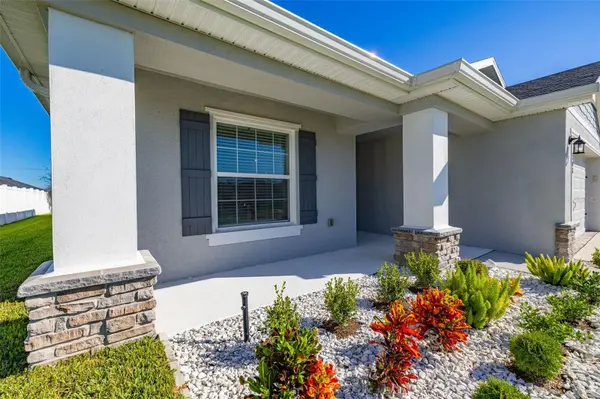
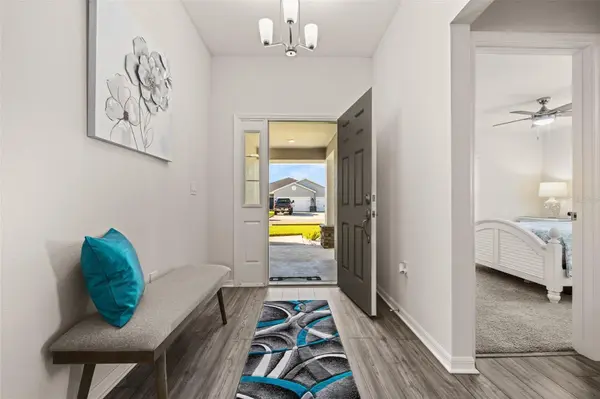
Welcome to 708 Daphne Drive! Built in 2022, this immaculate nearly new 4-bedroom, 2-bathroom gem offers the ideal blend of modern comfort and low maintenance Florida living. Situated in the desirable Auburn Cove community, this well-maintained residence welcomes you with an open and light-filled floor plan designed for effortless daily living and entertaining. Step inside to discover a bright interior where natural light pours through the living spaces. The spacious layout features four comfortable bedrooms, giving you plenty of flexibility for a home office, a guest suite, or a growing household. The heart of the home flows seamlessly into the dining and kitchen areas, making it easy to host family and friends. The spacious kitchen showcases stone gray cabinetry with crown molding, and is equipped with sleek Samsung stainless steel appliances, a generous walk-in pantry, and a center counter-height island making it an ideal layout for the chef of the house. It flows seamlessly into the dining area and main gathering room—making it the ideal hub for everything from quiet family mornings to hosting friends. Retreat to your private comfortable owner's suite that's thoughtfully split from the guest bedrooms. It's complete with a well-appointed en-suite bathroom with dual vanities, a tiled shower and generous closet space. Luxury wood vinyl plank flooring runs through the main living spaces, laundry, and baths, while plush, stain-resistant carpet adds extra comfort to the bedrooms. Home energy features include an in-wall pest system, automated exterior irrigation system, and modern energy-efficient specs. Step outside to your covered lanai and enjoy the peace of Florida living, conveniently positioned with easy access to local roads, outdoor recreation, shopping, dining, and the best of the Lakeland/Auburndale/Polk City corridor. Low annual HOA fees and modern construction standards mean you can move in with peace of mind. Don't miss your chance to own a modern piece of paradise! Schedule your private tour today.

Location

State FL

County Polk

Community Auburn Cove Ph 2 & 3

Area 33868 - Polk City

Rooms

Other Rooms Family Room

Interior

Interior Features Ceiling Fans(s), Eat-in Kitchen, In Wall Pest System, Kitchen/Family Room Combo, Solid Surface Counters, Thermostat, Tray Ceiling(s), Walk-In Closet(s)

Heating Central, Electric

Cooling Central Air

Flooring Carpet, Luxury Vinyl

Furnishings Unfurnished

Fireplace false

Appliance Dishwasher, Electric Water Heater, Microwave, Range, Refrigerator

Laundry Electric Dryer Hookup, Inside, Laundry Room, Washer Hookup

Exterior

Exterior Feature Sidewalk

Parking Features Driveway, Garage Door Opener

Garage Spaces 2.0

Community Features Community Mailbox, Deed Restrictions, Dog Park, Sidewalks

Utilities Available BB/HS Internet Available, Electricity Connected, Public, Sewer Connected, Water Connected

View Y/N No

Water Access No

Roof Type Shingle

Porch Covered, Enclosed, Rear Porch

Attached Garage true

Exposure South

Garage true

Private Pool No

Building

Lot Description Landscaped, Sidewalk, Paved

Story 1

Entry Level One

Foundation Slab

Lot Size Range 0 to less than 1/4

Builder Name Highland Homes

Sewer Public Sewer

Water Public

Structure Type Block,Stucco

New Construction false

Others

Pets Allowed Breed Restrictions, Cats OK, Dogs OK, Number Limit, Yes

HOA Fee Include Common Area Taxes

Senior Community No

Ownership Fee Simple

Monthly Total Fees $52

Acceptable Financing Cash, Conventional, FHA, VA Loan

Membership Fee Required Required

Listing Terms Cash, Conventional, FHA, VA Loan

Num of Pet 3

Special Listing Condition None

Virtual Tour https://www.propertypanorama.com/instaview/stellar/S5159229

Stellar MLS
Listed by Steven Brubaker KELLER WILLIAMS REALTY AT THE LAKES
Nearby Locations
Liz Carvalho

"My job is to find and attract mastery-based agents to the office, protect the culture, and make sure everyone is happy! "

GET MORE INFORMATION

Name
Phone*
Message

Go tour this home

708 DAPHNE DR