






4 Beds
3 Baths
3,294 SqFt
4 Beds
3 Baths
3,294 SqFt
Key Details
Property Type Single Family Home
Sub Type Single Family Residence
Listing Status Active
Purchase Type For Rent
Square Footage 3,294 sqft
Subdivision Park View/The Hills Ph 3 A Re
MLS Listing ID O6447561
Bedrooms 4
Full Baths 2
Half Baths 1
HOA Y/N No
Year Built 2024
Lot Size 6,098 Sqft
Acres 0.14
Property Sub-Type Single Family Residence
Source Stellar MLS
Property Description
The main level features elegant porcelain tile throughout, with the exception of the private office/library, which includes plush carpeting and beautiful French doors. A convenient half bathroom is also located on the main floor. The open-concept layout seamlessly connects the kitchen, dining area, and family room—perfect for everyday living and entertaining.
The kitchen is the heart of the home, featuring light-gray 42-inch cabinetry, abundant storage, a practical gas range, and an oversized island with seating. The main floor also includes a well-appointed laundry room with a sink and additional storage.
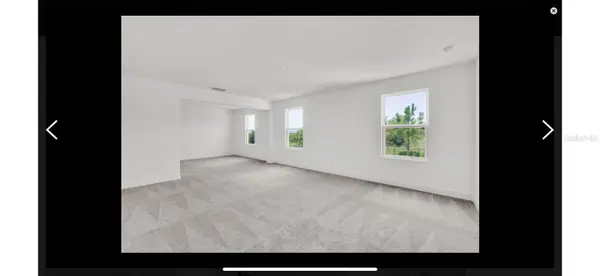
Upstairs, a spacious loft provides the flexibility to serve as a media room, playroom, or additional living area. Three generously sized bedrooms share a well-designed full bathroom with dual sinks. The luxurious primary suite offers plenty of space, including a private sitting area that can also function as a home office. Its ensuite bathroom features dual vanities, an extended glass-enclosed shower with two shower heads, and a large walk-in closet designed for comfort and convenience. The other 3 bedrooms are of ample size and lots of natural light. The second bathroom has dual vanities and a tu/shower for convenience.
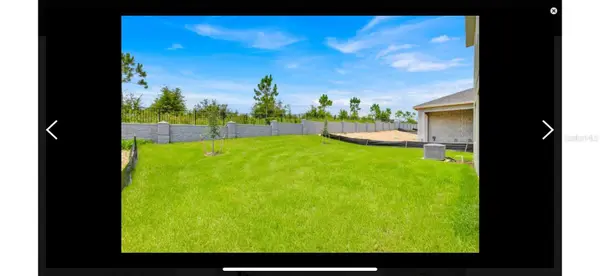
Sliding doors lead from the main living area to the backyard, which offers privacy with no rear neighbors.
Modern luxury, thoughtful design, and an unbeatable location come together in this exceptional home. Close to major highways, restaurants, schools, and retail shopping. Minneola now boasts a massive brand new Crooked Can establishment for entertainment and gathering for families. You will love living here!
Schedule your showing today!
Location
State FL
County Lake
Community Park View/The Hills Ph 3 A Re
Area 34715 - Minneola
Rooms
Other Rooms Den/Library/Office, Loft
Interior
Interior Features Ceiling Fans(s), Eat-in Kitchen, High Ceilings, Kitchen/Family Room Combo, Open Floorplan, PrimaryBedroom Upstairs, Solid Surface Counters, Thermostat, Walk-In Closet(s)
Heating Central
Cooling Central Air
Flooring Carpet, Ceramic Tile
Furnishings Unfurnished
Fireplace false
Appliance Dishwasher, Disposal, Dryer, Electric Water Heater, Microwave, Range, Refrigerator, Washer
Laundry Laundry Room
Exterior
Exterior Feature Lighting, Sidewalk
Parking Features Driveway, Garage Door Opener
Garage Spaces 2.0
Community Features Pool, Street Lights
Utilities Available Cable Available, Cable Connected, Electricity Available, Electricity Connected, Natural Gas Available, Natural Gas Connected, Sewer Available, Sewer Connected, Water Available, Water Connected
Amenities Available Pool
View Y/N No
Water Access No
Porch Front Porch, Rear Porch
Attached Garage false
Exposure East
Garage true
Private Pool No
Building
Entry Level Two
Sewer Public Sewer
Water Public
New Construction false
Schools
Elementary Schools Grassy Lake Elementary
Middle Schools East Ridge Middle
High Schools Lake Minneola High
Others
Pets Allowed Breed Restrictions, Cats OK, Dogs OK, Pet Deposit, Size Limit
Senior Community No
Pet Size Small (16-35 Lbs.)
Membership Fee Required Required
Num of Pet 2
Virtual Tour https://www.propertypanorama.com/instaview/stellar/O6447561

"My job is to find and attract mastery-based agents to the office, protect the culture, and make sure everyone is happy! "