

2531 FIREBRAND RD, North Port, FL 34288
REQUEST A TOUR If you would like to see this home without being there in person, select the "Virtual Tour" option and your agent will contact you to discuss available opportunities.
In-PersonVirtual Tour
$ 375,000
Est. payment | /mo

3 Beds

2 Baths

1,909 SqFt


Save
$ 375,000
Est. payment | /mo
Save

3 Beds

2 Baths

1,909 SqFt

Key Details

Property Type Single Family Home

Sub Type Single Family Residence

Listing Status Active

Purchase Type For Sale

Square Footage 1,909 sqft

Price per Sqft $196

Subdivision Port Charlotte Sub 24

MLS Listing ID C7531719

Bedrooms 3

Full Baths 2

HOA Y/N No

Year Built 2007

Annual Tax Amount $4,367

Lot Size 10,018 Sqft

Acres 0.23

Lot Dimensions 80x125x80x125

Property Sub-Type Single Family Residence

Source Stellar MLS

Property Description

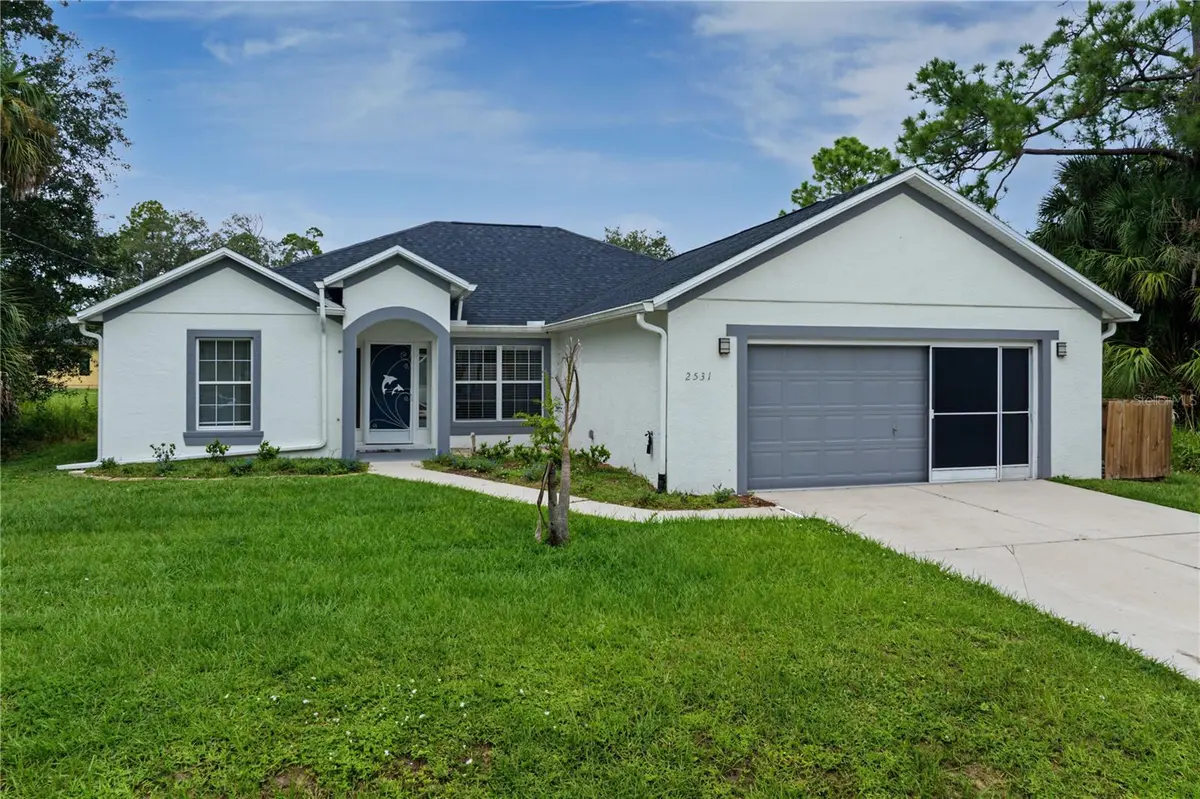
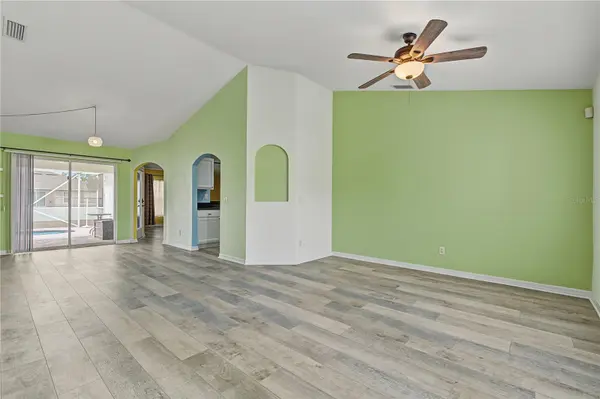
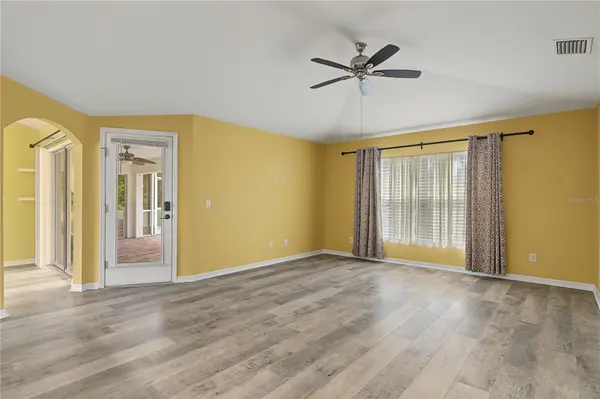
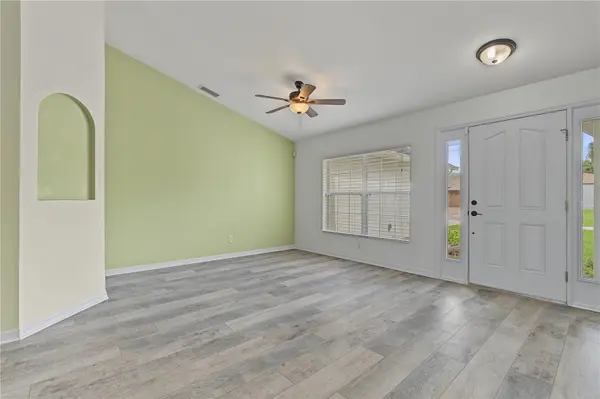
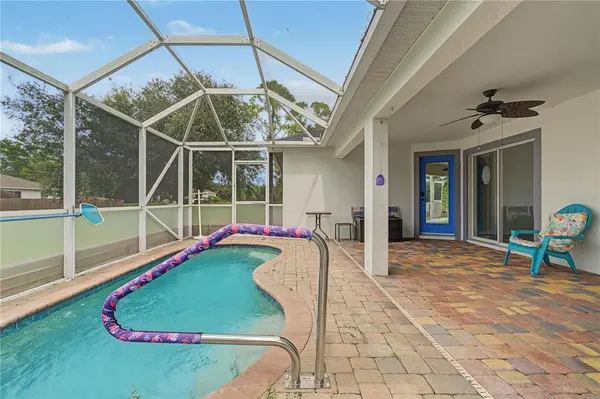
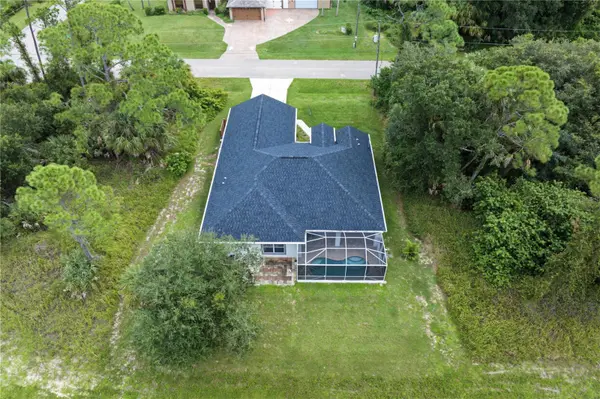
NORTH PORT POOL HOME W/**NEW ROOF (2024)** & BEAUTIFULLY UPDATED MASTER BATH! Check out this spacious, 3 bed/2 bath pool home in the growing community of North Port. With over 1,900 sq ft of interior living space, this home offers a versatile layout w/formal living room and dining room plus a separate family room, centrally located kitchen & screened lanai w/an intimate cocktail pool. The split bedroom floor plan provides privacy for owners & guests alike. Inside, the open layout boasts soaring vaulted ceilings, wood-look luxury vinyl plank flooring throughout the main living areas, arched architectural details & large windows that fill the home w/natural light. The formal living room is located just off the entry while the separate family room opens to the kitchen, creating a comfortable space for everyday living & entertaining. The kitchen offers ample cabinet & counter space, white cabinetry, stainless steel & black appliances, double sink, recessed lighting & a breakfast bar that overlooks the family room. There's plenty of room to entertain w/a formal dining area plus additional casual dining space. The master suite features a beautifully UPDATED MASTER BATH w/dual sinks, white shaker-style cabinetry, contemporary black fixtures, modern lighting & a gorgeous, oversized glass-enclosed shower w/marble-look tile, rainfall showerhead & handheld shower wand. The split bedroom layout offers two additional bedrooms that share a guest bath. Sliding glass doors from the living room open to the screened lanai, extending the living space outside for true Florida-style indoor/outdoor living. Outside, the lanai features a brick paver deck surrounding an in-ground, approximately 8x16 COCKTAIL POOL. Perfect for cooling off on warm Florida afternoons, the pool offers an inviting spot to lounge in the water, sip your favorite beverage or simply relax after a long day. The covered seating area provides additional space for outdoor dining & entertaining. WESTERN REAR EXPOSURE allows you to enjoy afternoon sunshine & colorful Florida sunsets from your backyard. RECENT UPDATES include a NEW ROOF (2024), WHOLE-HOME REPLUMB (2025) & beautifully renovated master bath. Other amenities include hurricane protection, an attached two-car garage & established landscaping. Located in a growing area of North Port w/easy access to I-75 & US41, the home is conveniently situated near shopping, restaurants, parks & all the amenities Southwest Florida has to offer. Enjoy the flexibility of multiple living spaces, the comfort of significant recent updates & your own private pool for cooling off year-round. Make an appointment today & start living your Florida dream!

Location

State FL

County Sarasota

Community Port Charlotte Sub 24

Area 34288 - North Port

Zoning RSF2

Rooms

Other Rooms Family Room, Formal Dining Room Separate, Formal Living Room Separate, Inside Utility

Interior

Interior Features Cathedral Ceiling(s), Ceiling Fans(s), High Ceilings, Kitchen/Family Room Combo, Open Floorplan, Primary Bedroom Main Floor, Split Bedroom, Thermostat, Walk-In Closet(s)

Heating Central, Electric

Cooling Central Air

Flooring Luxury Vinyl, Tile

Furnishings Unfurnished

Fireplace false

Appliance Dishwasher, Kitchen Reverse Osmosis System, Microwave, Range, Refrigerator

Laundry Inside, Laundry Room

Exterior

Exterior Feature Hurricane Shutters

Parking Features Garage Door Opener

Pool In Ground, Screen Enclosure

Utilities Available BB/HS Internet Available, Cable Available, Electricity Connected, Phone Available

View Y/N No

Water Access No

Roof Type Shingle

Porch Screened

Attached Garage true

Exposure East

Garage true

Private Pool Yes

Building

Lot Description City Limits, Paved

Story 1

Entry Level One

Foundation Slab

Lot Size Range 0 to less than 1/4

Sewer Septic Tank

Water Well

Architectural Style Florida

Structure Type Block,Stucco

New Construction false

Schools

Elementary Schools Atwater Elementary

Middle Schools Woodland Middle School

High Schools North Port High

Others

Pets Allowed Cats OK, Dogs OK, Yes

Senior Community No

Ownership Fee Simple

Acceptable Financing Cash, Conventional, FHA, VA Loan

Listing Terms Cash, Conventional, FHA, VA Loan

Special Listing Condition None

Stellar MLS
Listed by Alex Andreae RE/MAX HARBOR REALTY
Nearby Locations
Liz Carvalho

"My job is to find and attract mastery-based agents to the office, protect the culture, and make sure everyone is happy! "

GET MORE INFORMATION

Name
Phone*
Message

Go tour this home

2531 FIREBRAND RD