




3 Beds
3 Baths
2,280 SqFt
3 Beds
3 Baths
2,280 SqFt
Key Details
Property Type Single Family Home
Sub Type Single Family Residence
Listing Status Active
Purchase Type For Sale
Square Footage 2,280 sqft
Price per Sqft $307
Subdivision Bellacina At Casey Key
MLS Listing ID A4708692
Bedrooms 3
Full Baths 3
Construction Status Completed
HOA Fees $1,184/qua
HOA Y/N Yes
Annual Recurring Fee 4736.0
Year Built 2017
Annual Tax Amount $7,144
Lot Size 7,840 Sqft
Acres 0.18
Property Sub-Type Single Family Residence
Source Stellar MLS
Property Description
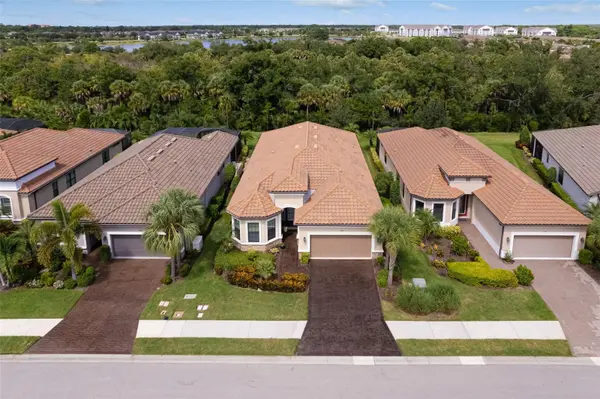
Offering 2,280 square feet of interior living space, this 3-bedroom, 3-bath residence includes a versatile flex room and an expansive outdoor living area designed for effortless entertaining. The Lazio floor plan embraces an open-concept design, seamlessly connecting the living room, dining area and kitchen. Two sets of sliding glass doors extend the living space onto the oversized screened lanai, creating a natural transition between indoors and out and filling the main living areas with beautiful natural light. The generous sized kitchen combines style and functionality with an impressive center island with quartzite countertop, abundant white cabinetry accented by contemporary satin nickel hardware, and a stainless-steel appliance suite, featuring gas cooking and a French-door refrigerator. With direct access to the lanai, the kitchen is perfectly positioned for casual mornings, intimate dinners and entertaining guests.
The thoughtfully designed split-bedroom floor plan provides privacy for family and guests. Positioned at the rear of the residence, the spacious primary suite enjoys a tranquil outlook over the lush tropical landscape of the natural preserve. The suite features an oversized walk-in closet, a beautifully appointed bath with a generous walk-in shower, and convenient access to the lanai—an inviting setting to begin or end the day surrounded by nature.
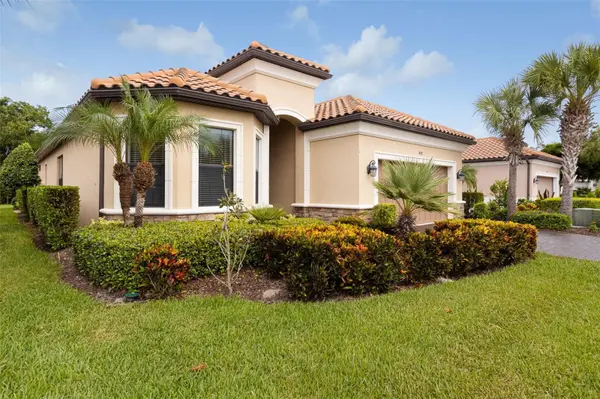
At the front of the home, a guest bedroom with an expansive bay window is bathed in natural light, creating a warm and welcoming retreat. The adjacent full bath features a rich wood-tone vanity and tub/shower combination. A second guest suite, located near the laundry room and separated from the home's primary living areas, offers an en-suite bath and spacious closet, providing an additional private retreat. The flexible bonus room is currently styled as a home office but can easily adapt to your lifestyle as a library, hobby room or additional gathering space. Outdoor living takes center stage on the oversized screened lanai, where there is ample room for a large conversational seating area and dining space. The lanai is already plumbed for an outdoor kitchen, offering an opportunity to further elevate the entertaining experience. Beyond the screen, a lush tropical preserve, an inviting oasis for morning coffee, afternoon relaxation or evenings spent with friends. Life beyond the front door is equally appealing. At the heart of the community, the clubhouse offers a fitness center, expansive dining and gathering room with a full catering kitchen, and billiards area. Outdoors, residents can enjoy a resort-style pool and spa, tennis and pickleball courts, a firepit, playground, cornhole and bocce ball. A dog park, miles of walking and biking paths, and a community kayak launch further enhance the active Florida lifestyle.
Location
State FL
County Sarasota
Community Bellacina At Casey Key
Area 34275 - Nokomis/North Venice
Zoning RMF2
Rooms
Other Rooms Den/Library/Office, Family Room, Great Room, Inside Utility
Interior
Interior Features Ceiling Fans(s), Crown Molding, High Ceilings, Kitchen/Family Room Combo, Primary Bedroom Main Floor, Solid Surface Counters, Solid Wood Cabinets, Split Bedroom, Thermostat, Walk-In Closet(s), Window Treatments
Heating Central, Electric
Cooling Central Air
Flooring Carpet, Tile
Furnishings Unfurnished
Fireplace false
Appliance Dishwasher, Disposal, Dryer, Electric Water Heater, Microwave, Range, Refrigerator, Washer
Laundry Electric Dryer Hookup, Inside, Laundry Room, Washer Hookup
Exterior
Exterior Feature Hurricane Shutters
Parking Features Garage Door Opener
Community Features Clubhouse, Community Mailbox, Deed Restrictions, Dog Park, Fitness Center, Gated Community - No Guard, Golf Carts OK, Irrigation-Reclaimed Water, Park, Pool, Racquetball, Sidewalks, Tennis Court(s)
Utilities Available Cable Connected, Electricity Connected, Natural Gas Connected, Public, Sewer Connected, Underground Utilities, Water Connected
Amenities Available Clubhouse, Fence Restrictions, Fitness Center, Pickleball Court(s), Pool, Spa/Hot Tub
View Y/N No
Water Access No
View Park/Greenbelt, Trees/Woods
Roof Type Tile
Porch Enclosed, Patio, Screened
Attached Garage true
Exposure Southeast
Garage true
Private Pool No
Building
Lot Description Greenbelt, In County, Landscaped, Level, Sidewalk, Paved, Private
Entry Level One
Foundation Slab
Lot Size Range 0 to less than 1/4
Builder Name Taylor Morrison
Sewer Public Sewer
Water Public
Architectural Style Traditional
Structure Type Block,Stone,Stucco
New Construction false
Construction Status Completed
Schools
Elementary Schools Laurel Nokomis Elementary
Middle Schools Venice Area Middle
High Schools Venice Senior High
Others
Pets Allowed Breed Restrictions, Number Limit, Yes
HOA Fee Include Pool,Escrow Reserves Fund,Maintenance Grounds,Maintenance,Management,Private Road,Recreational Facilities
Senior Community No
Ownership Fee Simple
Monthly Total Fees $394
Acceptable Financing Cash, Conventional, FHA, VA Loan
Membership Fee Required Required
Listing Terms Cash, Conventional, FHA, VA Loan
Num of Pet 10+
Special Listing Condition None

"My job is to find and attract mastery-based agents to the office, protect the culture, and make sure everyone is happy! "