





3 Beds
2 Baths
1,575 SqFt
3 Beds
2 Baths
1,575 SqFt
Key Details
Property Type Single Family Home
Sub Type Single Family Residence
Listing Status Active
Purchase Type For Sale
Square Footage 1,575 sqft
Price per Sqft $222
Subdivision Cypress Falls Ph 2D
MLS Listing ID D6148734
Bedrooms 3
Full Baths 2
HOA Fees $1,423/qua
HOA Y/N Yes
Annual Recurring Fee 5999.24
Year Built 2021
Annual Tax Amount $5,890
Lot Size 6,098 Sqft
Acres 0.14
Property Sub-Type Single Family Residence
Source Stellar MLS
Property Description
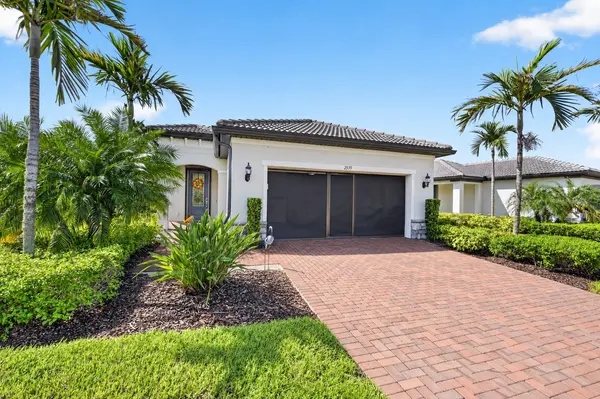
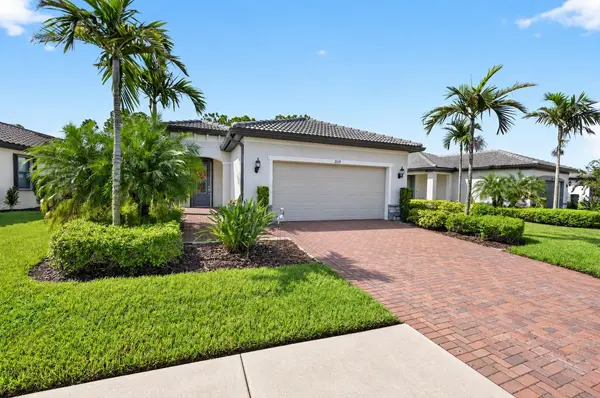
Step inside and you'll immediately appreciate the bright, open-concept design that creates an easy flow for both everyday living and entertaining. This 3-bedroom, 2-bath home features a desirable split-bedroom floor plan, providing privacy for both owners and guests. The generously sized guest bedroom and full guest bath are conveniently located toward the front of the home. The third bedroom offers added flexibility and can easily be used as a home office, TV room, hobby room, den, or whatever best suits your lifestyle.
At the heart of the home is the spacious living room, dining area, and kitchen, all flowing together to create an inviting gathering space with plenty of room to entertain family and friends. Don't miss the the wine fridge as well as the extra storage cabinet Live Edge counter top counter in the kitchen. The conveniently located laundry room is just off the dining area.
Just beyond the kitchen, step onto the cozy lanai and enjoy the quiet preserve view—the perfect setting for your morning coffee, reading a good book, or simply relaxing and enjoying the peaceful Florida surroundings.
The private primary suite is tucked away at the rear of the home and features a spacious primary bath and generous walk-in closet, creating a comfortable retreat at the end of the day.
The appeal of this home extends well beyond the front door. Cypress Falls at The Woodlands is a beautifully maintained, gated 55+ community known for its active lifestyle and outstanding amenities. The expansive clubhouse serves as the social center of the community, complemented by resort-style swimming pools, fitness center, tennis and pickleball courts, bocce ball, horseshoes, and more. A full-time activities director coordinates a variety of clubs, fitness activities, social gatherings, and special events, making it easy to stay active, meet neighbors, and enjoy everything at Cypress Falls.
Furnished and ready for its next owner, this home offers the perfect combination of comfort, storm protection, low-maintenance Florida living, and an active community lifestyle. Come experience for yourself why so many love calling Cypress Falls home. Your Florida lifestyle awaits!
Location
State FL
County Sarasota
Community Cypress Falls Ph 2D
Area 34289 - North Port
Zoning PCDN
Interior
Interior Features Ceiling Fans(s), High Ceilings, Split Bedroom, Walk-In Closet(s)
Heating Electric
Cooling Central Air
Flooring Tile
Furnishings Furnished
Fireplace false
Appliance Dishwasher, Disposal, Dryer, Electric Water Heater, Exhaust Fan, Microwave, Range, Range Hood, Refrigerator, Washer, Wine Refrigerator
Laundry Laundry Room
Exterior
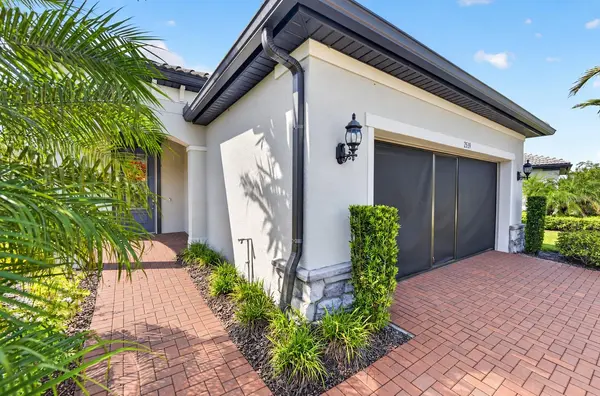
Exterior Feature Hurricane Shutters, Rain Gutters, Sidewalk
Garage Spaces 2.0
Utilities Available Cable Connected, Electricity Connected, Phone Available, Public, Sewer Connected, Water Connected
Amenities Available Cable TV, Clubhouse, Fitness Center, Gated, Handicap Modified, Maintenance, Pickleball Court(s), Pool, Spa/Hot Tub, Tennis Court(s), Vehicle Restrictions
View Y/N No
Water Access No
Roof Type Tile
Attached Garage true
Exposure Southeast
Garage true
Private Pool No
Building
Entry Level One
Foundation Slab
Lot Size Range 0 to less than 1/4
Sewer Public Sewer
Water Public
Structure Type Concrete,Stucco
New Construction false
Others
Pets Allowed Cats OK, Dogs OK
HOA Fee Include Cable TV,Common Area Taxes,Pool,Insurance,Maintenance Grounds,Management,Recreational Facilities
Senior Community Yes
Ownership Fee Simple
Monthly Total Fees $499
Acceptable Financing Cash, Conventional, FHA, VA Loan
Membership Fee Required Required
Listing Terms Cash, Conventional, FHA, VA Loan
Num of Pet 2
Special Listing Condition None
Virtual Tour https://www.zillow.com/view-imx/76e1d1e6-af62-4431-b571-ef17f896b172?initialViewType=pano

"My job is to find and attract mastery-based agents to the office, protect the culture, and make sure everyone is happy! "