




2 Beds
2 Baths
963 SqFt
2 Beds
2 Baths
963 SqFt
Key Details
Property Type Single Family Home
Sub Type Villa
Listing Status Active
Purchase Type For Sale
Square Footage 963 sqft
Price per Sqft $192
Subdivision Beacon Woods Village
MLS Listing ID TB8522523
Bedrooms 2
Full Baths 1
Half Baths 1
HOA Fees $90/qua
HOA Y/N Yes
Annual Recurring Fee 360.0
Year Built 1973
Annual Tax Amount $2,086
Lot Size 2,613 Sqft
Acres 0.06
Property Sub-Type Villa
Source Stellar MLS
Property Description
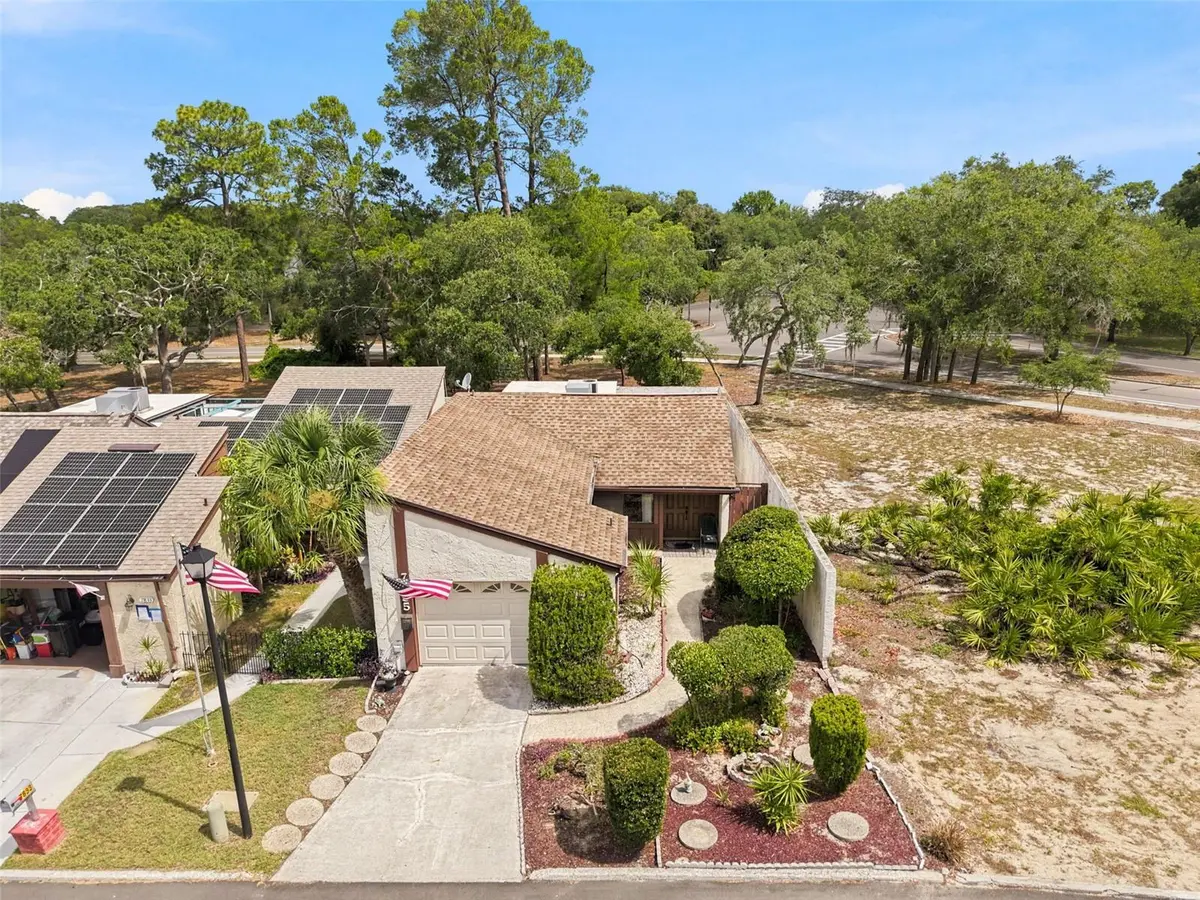
STOP SCROLLING! FULLY FURNISHED, IMMACULATELY MAINTAINED HOME ON A QUIET CUL-DE-SAC IN DESIRABLE BEACON WOODS!
Lovingly maintained and used primarily as a vacation home, this move-in-ready residence is being offered FULLY FURNISHED, giving you the opportunity to enjoy the Florida lifestyle from day one.
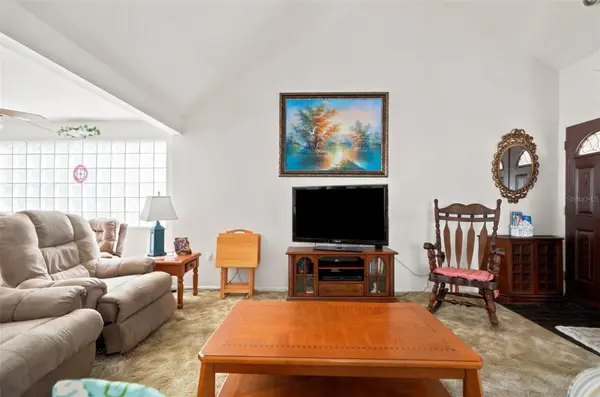
A charming front courtyard welcomes you and provides a peaceful spot for morning coffee. Step through the double front doors into the bright, spacious living room, where sliding glass doors bring in plenty of natural light and open to a private outdoor sitting area.
THE OPEN FLOOR PLAN flows into the dining area and bright kitchen, featuring tile flooring, a large pantry, refrigerator, stove, and abundant cabinet space. A sunny courtyard adds even more warmth and natural light. Just beyond the living room, the family room or additional sitting area offers sliding glass doors leading to a private rear patio surrounded by concrete privacy walls—perfect for relaxing or entertaining.
THE SPACIOUS GUEST BEDROOM easily accommodates a queen-size bedroom suite and includes a cedar-lined walk-in closet. The nearby guest bath has been tastefully updated with a remodeled shower, newer vanity, updated mirror, ceramic tile flooring, and linen closet.
THE GENEROUS PRIMARY SUITE is privately located at the end of the hallway and comfortably accommodates a king-size bedroom set. It features a cedar-lined walk-in closet, private en-suite bath, and sliding glass doors leading directly to the covered patio for a quiet retreat.
THE OVERSIZED ONE-CAR GARAGE provides excellent storage and includes a washer, dryer, laundry sink, and built-in cabinetry.
BEACON WOODS offers an impressive lineup of amenities, including a heated swimming pool, sauna, fitness center, tennis, pickleball, basketball, shuffleboard, bocce ball, horseshoe pits, billiards room, playground, and an 18-hole golf course with affordable green fees.
Conveniently located near shopping, restaurants, HCA Florida Bayonet Point Hospital, parks, marinas, beaches, and the Gulf of Mexico, this home combines comfort, convenience, and the Florida lifestyle.
Whether you're looking for a full-time residence, winter retreat, or turnkey seasonal getaway, this FULLY FURNISHED, METICULOUSLY MAINTAINED HOME is ready for its next owner. The major improvements are already completed—just move in and enjoy!
Location
State FL
County Pasco
Community Beacon Woods Village
Area 34667 - Hudson/Bayonet Point/Port Richey
Zoning PUD
Interior
Interior Features Ceiling Fans(s), High Ceilings, Living Room/Dining Room Combo, Open Floorplan, Primary Bedroom Main Floor, Solid Wood Cabinets, Split Bedroom, Thermostat, Walk-In Closet(s), Window Treatments
Heating Central
Cooling Central Air
Flooring Carpet, Ceramic Tile
Furnishings Furnished
Fireplace false
Appliance Dryer, Electric Water Heater, Exhaust Fan, Microwave, Range, Range Hood, Refrigerator, Washer
Laundry Electric Dryer Hookup, In Garage, Washer Hookup
Exterior
Exterior Feature Courtyard, Lighting, Private Entrance, Private Mailbox, Private Yard, Rain Gutters, Sidewalk
Garage Spaces 1.0
Fence Fenced
Community Features Clubhouse, Community Mailbox, Deed Restrictions, Fitness Center, Golf Carts OK, Golf, Pool, Sidewalks, Tennis Court(s), Street Lights
Utilities Available BB/HS Internet Available, Cable Available, Electricity Connected, Phone Available, Public, Sewer Connected, Water Connected
Amenities Available Basketball Court, Clubhouse, Fitness Center, Golf Course, Pool, Shuffleboard Court, Tennis Court(s)
View Y/N No
Water Access No
Roof Type Shingle
Porch Covered
Attached Garage true
Exposure South
Garage true
Private Pool No
Building
Lot Description Cul-De-Sac, Landscaped, Level, Near Golf Course, Near Marina, Near Public Transit, Sidewalk, Street Dead-End, Paved
Story 1
Entry Level One
Foundation Slab
Lot Size Range 0 to less than 1/4
Sewer Public Sewer
Water Public
Architectural Style Contemporary
Structure Type Block,Stucco
New Construction false
Schools
Elementary Schools Gulf Highland Elementary
Middle Schools Hudson Middle-Po
High Schools Fivay High-Po
Others
Pets Allowed Cats OK, Dogs OK
Senior Community No
Ownership Fee Simple
Monthly Total Fees $30
Acceptable Financing Cash, Conventional, FHA, VA Loan
Membership Fee Required Required
Listing Terms Cash, Conventional, FHA, VA Loan
Special Listing Condition None
Virtual Tour https://www.propertypanorama.com/instaview/stellar/TB8522523

"My job is to find and attract mastery-based agents to the office, protect the culture, and make sure everyone is happy! "