




3 Beds
2 Baths
2,147 SqFt
3 Beds
2 Baths
2,147 SqFt
Key Details
Property Type Single Family Home
Sub Type Single Family Residence
Listing Status Active
Purchase Type For Sale
Square Footage 2,147 sqft
Price per Sqft $372
Subdivision Port Charlotte Sec 082
MLS Listing ID D6147499
Bedrooms 3
Full Baths 2
HOA Fees $125/ann
HOA Y/N Yes
Annual Recurring Fee 125.0
Year Built 2018
Annual Tax Amount $7,138
Lot Size 0.360 Acres
Acres 0.36
Lot Dimensions 125x125
Property Sub-Type Single Family Residence
Source Stellar MLS
Property Description
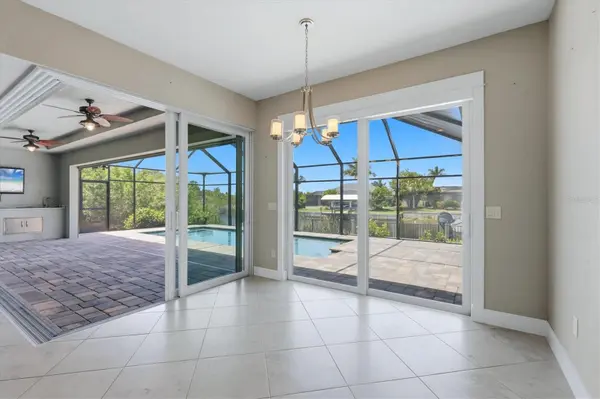
Inside, the open floor plan features 3 bedrooms, 2 baths, soaring ceilings, spacious living areas and zero-corner sliding glass doors that open the home to the lanai and pool, creating an ideal indoor-outdoor entertaining space. The kitchen features GE Café appliances, ample workspace and a wine refrigerator, making it perfect for both everyday living and entertaining. The generously sized primary suite and spa like bathroom provide a peaceful retreat .
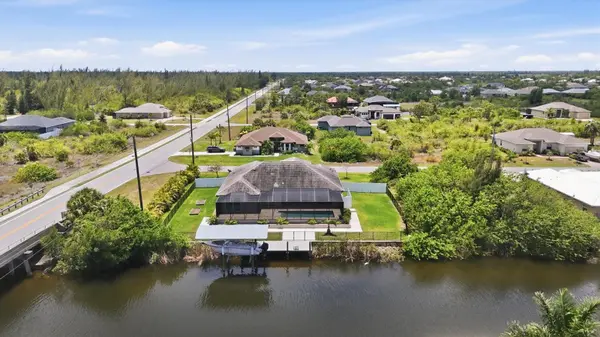
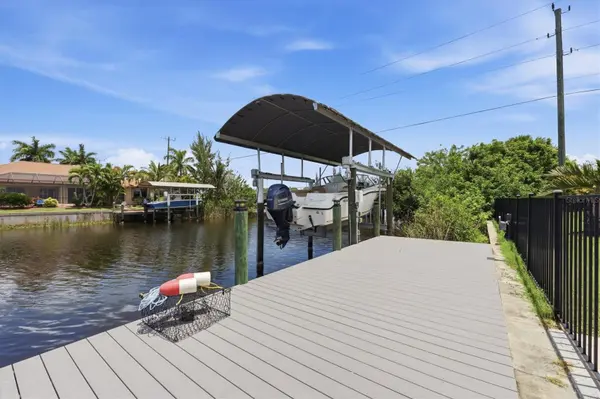
Step outside and the possibilities continue. The oversized lanai offers plenty of room for dining, lounging and entertaining around the heated pool, with beautiful water views beyond. The outdoor summer kitchen provides the perfect setting for poolside gatherings and al fresco dining, while the private dock and 10,000-lb boat lift make getting out on the water easy. The canal provides convenient access toward the Gulf, putting boating and fishing adventures just minutes away.
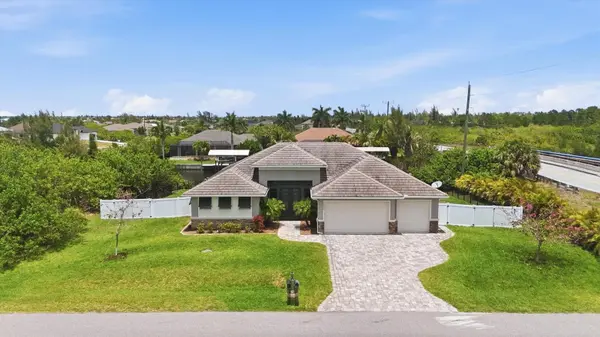
Additional highlights include a 3-car garage, tile roof, newer A/C, recently replaced pool pump, water softener, reverse-osmosis system, plantation shutters/custom window treatments, window tinting and thoughtful updates throughout.
If you're looking for a move-in-ready waterfront home on an oversized lot, where you can enjoy the pool, fire up the summer kitchen, entertain friends, enjoy a glass of wine and be on your boat heading toward the Gulf, 15530 Staunton Circle deserves a look.
Location
State FL
County Charlotte
Community Port Charlotte Sec 082
Area 33981 - Port Charlotte
Zoning RSF3.5
Interior
Interior Features Ceiling Fans(s), Eat-in Kitchen, High Ceilings, Open Floorplan, Primary Bedroom Main Floor, Split Bedroom, Tray Ceiling(s)
Heating Central
Cooling Central Air
Flooring Ceramic Tile
Furnishings Unfurnished
Fireplace false
Appliance Cooktop, Dishwasher, Disposal, Electric Water Heater, Microwave, Range, Range Hood, Refrigerator, Touchless Faucet, Whole House R.O. System, Wine Refrigerator
Laundry Inside, Laundry Room
Exterior
Exterior Feature Outdoor Kitchen
Parking Features Garage Door Opener
Garage Spaces 3.0
Pool Gunite, Heated, In Ground, Lighting, Screen Enclosure
Utilities Available BB/HS Internet Available, Cable Available, Natural Gas Connected, Public
Waterfront Description Canal - Brackish
View Y/N No
Water Access Yes
Water Access Desc Canal - Brackish
View Water
Roof Type Tile
Porch Screened
Attached Garage true
Exposure South
Garage true
Private Pool Yes
Building
Lot Description Corner Lot, Landscaped, Oversized Lot, Paved
Entry Level One
Foundation Slab
Lot Size Range 1/4 to less than 1/2
Sewer Public Sewer
Water Canal/Lake For Irrigation
Structure Type Brick,Stucco
New Construction false
Schools
Elementary Schools Myakka River Elementary
Middle Schools L.A. Ainger Middle
High Schools Lemon Bay High
Others
Pets Allowed Yes
Senior Community No
Ownership Fee Simple
Monthly Total Fees $10
Acceptable Financing Cash, Conventional, FHA, VA Loan
Membership Fee Required Optional
Listing Terms Cash, Conventional, FHA, VA Loan
Special Listing Condition None
Virtual Tour https://cmsphotography.hd.pics/15530-Staunton-Cir/idx

"My job is to find and attract mastery-based agents to the office, protect the culture, and make sure everyone is happy! "